
Sold
Address
4402 Mount Bigelow Drive, San Diego, CA
Price
$ 1,910,000
Property Attributes
- MLS#SW26140683
- TypeSingle Family
- Listing Status Closed
- CountySan Diego
- CitySan Diego
- Area Linda Vista
- NeighborhoodClairemont
- Zip92111
- Style
- Year Built1986
- Price$ 1,910,000
- Bedrooms3
- Full Bathrooms3
- Half Bathrooms1
- Sqr Footage3384
- Lot Size0.2824 Acres
Data Source:
California Regional MLS (CRMLS)
Property Description
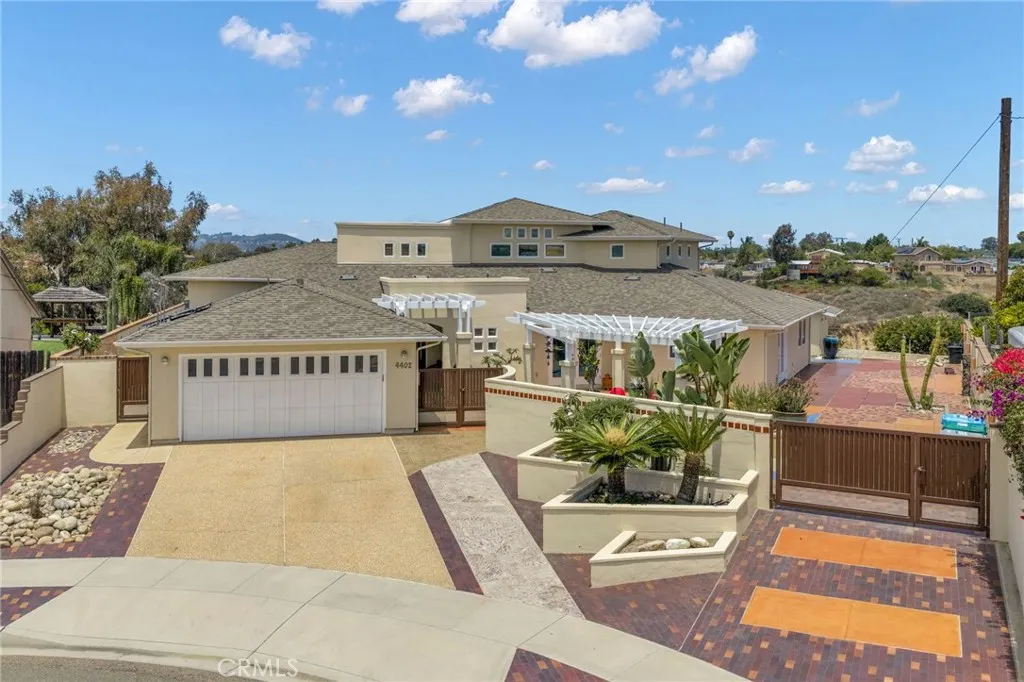
MAJOR PRICE IMPROVEMENT! Now offered under $2 million, creating an exceptional opportunity to own one of San Diego's most distinctive architectural residences, Mount Bigelow Artisan Canyon Estate: Some homes are built. Others are imagined. Originally transformed for an accomplished San Diego artist by prominent designer John Klacka, this extraordinary custom canyon estate blends timeless architecture, artisan craftsmanship, and breathtaking views into one of the coveted Mount Streets' most architecturally significant homes. Perched on a peaceful cul-de-sac overlooking a serene canyon and Mount Soledad, this remarkable 3,384 sq. ft. home offers an exceptionally flexible floor plan with 3 bedrooms, 3.5 baths, and additional spaces that comfortably accommodates additional bedrooms, executive offices, creative studios, fitness areas, or multigenerational living. Walls of Milgard glass and more than 15 custom glass doors invite natural light and refreshing coastal breezes to dance throughout the home from sunrise to sunset, transforming every room into an ever changing masterpiece of dramatic skies, and spectacular evening sunsets. Exotic Purpleheart hardwood floors, vaulted ceilings, artisan flooring and finishes, a striking marble fireplace, and a beautifully designed open concept kitchen combine to create a home of extraordinary warmth, sophistication, and timeless design. The private upper level primary suite is a true sanctuary featuring a viewing balcony, sweeping canyon views, and a spa inspired bath retreat. The outdoor living experience is inspirational. This includes beautifully designed landscaping, drought conscious gardens, and multiple outdoor gathering spaces. A custom outdoor kitchen with built-in BBQ makes entertaining effortless, while the detached architecturally matched flex structure offers versatility as an office or studio. The expansive lot offers exceptional flexibility, including the potential for an ADU, subject to buyer investigation. Lovingly and meticulously maintained, every improvement reflects enduring quality and inspired design. Additional highlights include owned solar, gated RV/boat parking, two car garage with a new epoxy floor, exceptional privacy, and unforgettable sunsets. This retreat estate is located just minutes from La Jolla, Bay Ho, Bay Park, Mission Bay, Pacific Beach, downtown San Diego, and world famous beaches offering an extraordinary lifestyle rarely found in such a central location.
| Elementary School |
|---|
| Holmes Elementary School |
| Price History | |
|---|---|
| 7/16/2026 | Listed $2,175,000 |
| 7/30/2026 | 8$1,995,000 |
General Features
| Living Area | 3384 |
|---|---|
| Sewer | Public Sewer |
| Heating | Central |
| Cooling | None |
| Utilities | Cable Available,Electricity Connected,Natural Gas Connected,Phone Connected,Sewer Connected,Water Connected |
| Possession | Close Of Escrow,Negotiable |
| Roof | Shingle |
| Appliances | Built-In Range,Barbecue,Convection Oven,Double Oven,Dishwasher,Exhaust Fan,Gas Cooktop,Disposal,Gas Range,Gas Water Heater,High Efficiency Water Heater,Microwave,Refrigerator,Range Hood,Self Cleaning Oven,Water Heater,Water Purifier,Dryer,Washer |
| Garage Spaces | 2 |
| Patio/Porch Features | Brick,Concrete,Covered,Deck,Open,Patio,Stone |
| Architectural Style | Custom |
| Pool Features | None |
| Security Features | Carbon Monoxide Detector(s),Fire Detection System,Key Card Entry,Smoke Detector(s) |
| Construction Materials | Blown-In Insulation,Brick,Drywall,Ducts Professionally Air-Sealed,Flagstone,Glass,Concrete,Stucco,Copper Plumbing |
| Year Built | 1986 |
| Electric | 220 Volts in Garage,Photovoltaics on Grid,Photovoltaics Seller Owned |
| View | City Lights,Canyon,Mountain(s) |
| Stories Count | 2 |
| Levels | Two |
| Property Subtype | Single Family Residence |
| Community Features | Biking,Curbs,Dog Park,Golf,Hiking,Storm Drain(s),Street Lights,Suburban,Sidewalks,Water Sports |
| County | San Diego |
| New Construction | false |
| Property Type | Residential |
| HOA | false |
| Attached Garage | true |
| Energy Efficient | Appliances,Water Heater,Windows |
| Subdivision Name | Clairemont |
| Facing Direction | South |
| Garage Y/N | true |
| Full Baths | 3 |
| Special Listing Conditions | Standard |
| Close Price | 1910000 |
| Status | Closed |
| Buyer Financing | Conventional |
| Directions | Balboa Ave west turn left on Mount Culebra turn right on Mount Bigelow. |
| City | San Diego |
| Disclosures | Death On Property < 3 yrs |
| Entry Location | Front |
| Senior Community Y/N | false |
| High School District | San Diego Unified |
| Open Parking Spaces | 2 |
| Number Of Units Total | 1 |
| MLS Area | 92111 - Linda Vista |
| Lot Size Units | Square Feet |
| Lot Size Square Feet | 12300 |
| Listing Terms | Cash,Conventional,FHA,VA Loan |
| Spa Features | None |
| Elementary School | Holmes |
| Property Attached Y/N | false |
| Land Lease Y/N | false |
| Current Financing | None |
| Property Condition | Additions/Alterations,Building Permit,Updated/Remodeled |
| Additional Parcels Y/N | false |
| Lease Considered Y/N | false |
| Virtual Tour | https://listings.futurehomephoto.com/sites/edvdpywk/unbranded |
| Structure Type | House |
| Living Area Units | Square Feet |
| Standard Status | Closed |
| Occupancy Type | Owner |
| Year Built Source | Assessor |
| Tax Lot | 1289 |
| Property Sub Type Additional | Single Family Residence |
| PostalCity | SAN DIEGO |
Interior Features
| Interior Amenities | Beamed Ceilings,Breakfast Bar,Built-in Features,Balcony,Ceiling Fan(s),Crown Molding,Separate/Formal Dining Room,Granite Counters,High Ceilings,In-Law Floorplan,Open Floorplan,Recessed Lighting,Attic,Bedroom on Main Level,Multiple Primary Suites,Primary Suite,Walk-In Closet(s) |
|---|---|
| Flooring | Carpet,Concrete,Laminate,Tile,Wood |
| Fireplace Features | Gas,Living Room |
| Total Stories | 2 |
| Common Walls | No Common Walls |
| Air Conditioning Y/N | false |
| Heating Y/N | true |
| Window Features | Casement Window(s),Double Pane Windows,ENERGY STAR Qualified Windows,Screens |
| Fireplace Y/N | true |
| Half Baths | 1 |
| BuyerOfficeEmail | NONE@CRMLS.ORG |
| Laundry Features | Gas Dryer Hookup,Inside |
| Total Bedrooms | 3 |
| Entry Level | 1 |
| Main Level Bedrooms | 2 |
| Main Level Bathrooms | 3 |
| LivingAreaSource | Assessor |
| Total Baths | 4 |
Exterior Features
| Exterior Amenities | Barbecue,Lighting,Rain Gutters |
|---|---|
| Fencing | Brick,Stucco Wall |
| Parking Features | Concrete,Direct Access,Garage,Garage Door Opener,RV Gated |
| Lot Features | Bluff,Cul-De-Sac,Garden,Irregular Lot,Landscaped,Value In Land |
| Water Source | Public |
| Total Parking | 4 |
| Lot Size Area | 12300 |
| Foundation Details | Concrete Perimeter,Slab |
| Spa | false |
| Lot Size Acres | 0.2824 |
| Road Surface Type | Paved |
| Private Pool | false |
| Lot Size Source | Assessor |
| Door Features | Double Door Entry,French Doors,Sliding Doors |
| Road Frontage Type | City Street |
Amenities
- Foreclosure
- Views
- Short Sale
- New Construction
- Adult 55+
- Lease To Own
- No HOA Fees
- Furnished
- Primary On Main
- Air Conditioning
- Seller Finance
- Green
- Fixer Upper
- Horse
- Golf
- Fireplace
- Deck
- Garage
- Basement
- Pool
Property vs Single Family Average in 92111
Price
Year Built
 Based on information from California Regional Multiple Listing Service, Inc. as of September 12, 2026 2:05 AM UTC This information is for your personal, non-commercial use and may not be used for any purpose other than to identify prospective properties you may be interested in purchasing. Display of MLS data is usually deemed reliable but is NOT guaranteed accurate by the MLS. Buyers are responsible for verifying the accuracy of all information and should investigate the data themselves or retain appropriate professionals. Information from sources other than the Listing Agent may have been included in the MLS data. Unless otherwise specified in writing, Broker/Agent has not and will not verify any information obtained from other sources. The Broker/Agent providing the information contained herein may or may not have been the Listing and/or Selling Agent.
