

Address
4531 Lisann St, San Diego, CA
Price
$ 1,750,000
Property Attributes
- MLS#260021670SD
- TypeSingle Family
- Listing Status Active
- CountySan Diego
- CitySan Diego
- Area Clairemont Mesa
- NeighborhoodClairemont
- Zip92117
- Style
- Year Built2011
- Price$ 1,750,000
- Bedrooms4
- Full Bathrooms3
- Half Bathrooms0
- Sqr Footage2378
- Lot Size0.1607 Acres
Data Source:
California Regional MLS (CRMLS)
Property Description
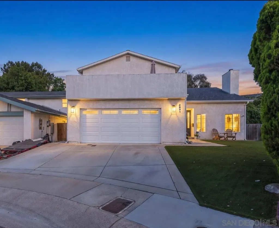
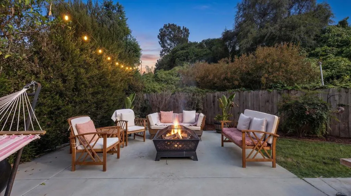
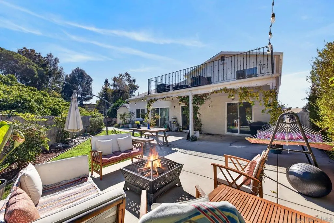
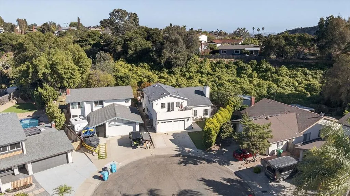
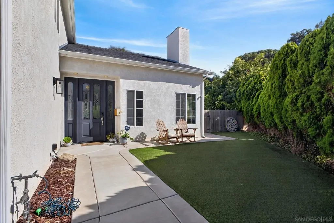
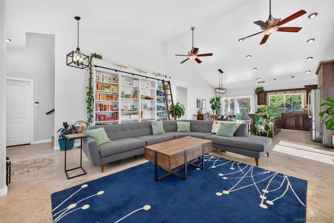
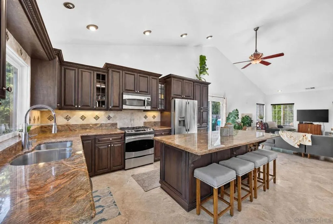
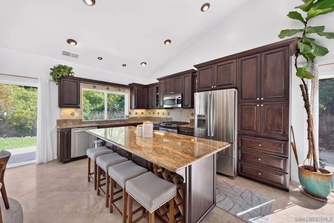
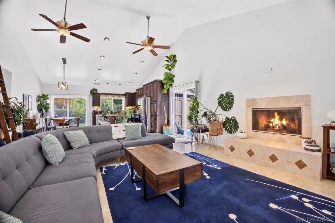
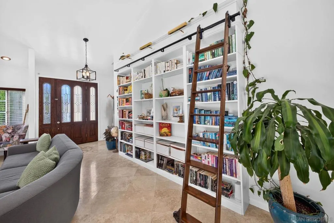
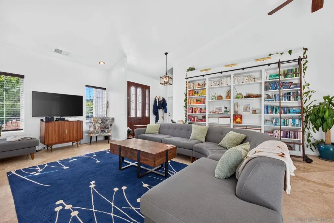
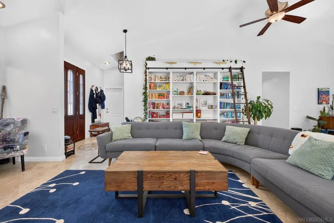
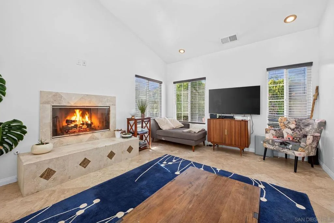
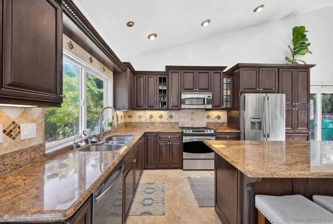
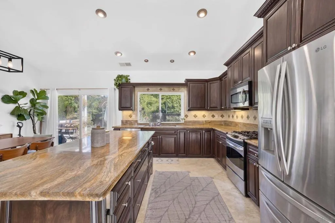
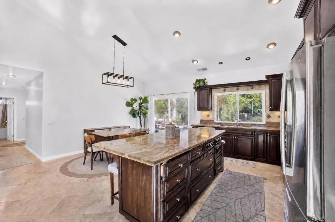
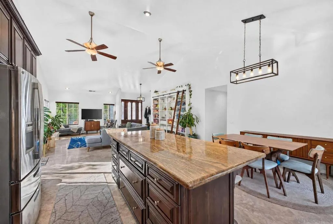
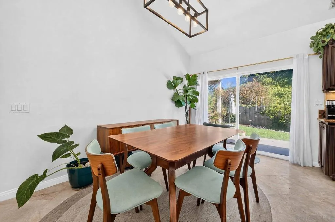
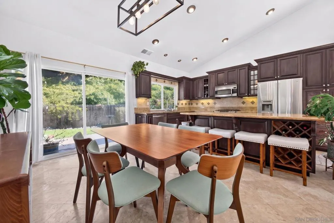
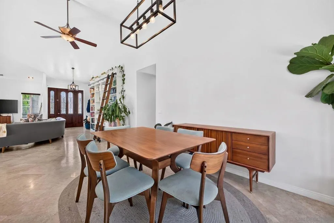
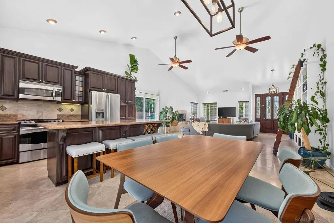
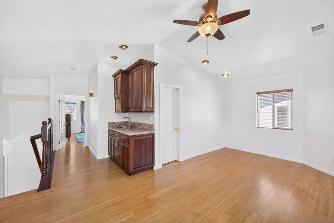
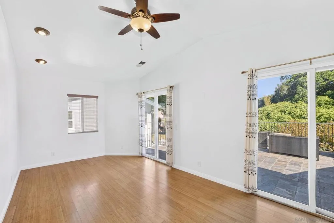
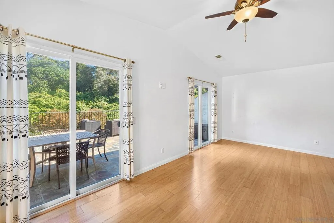
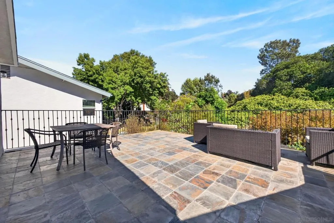
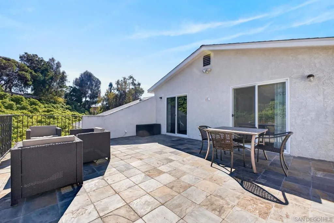
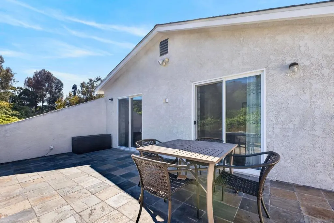
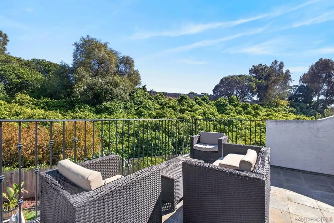
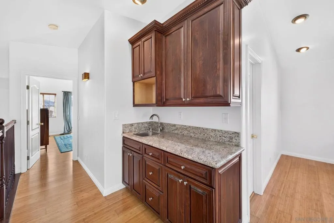
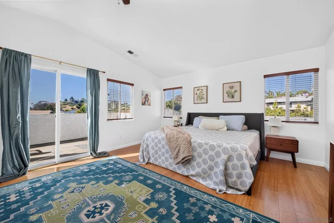
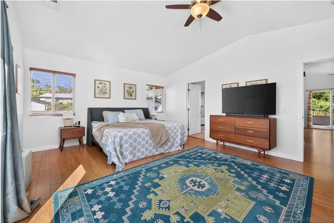
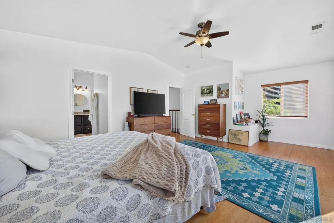
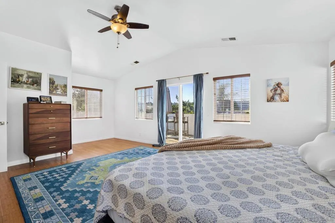
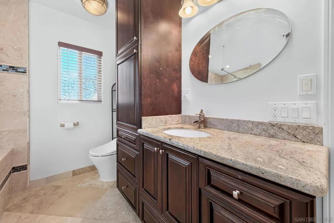
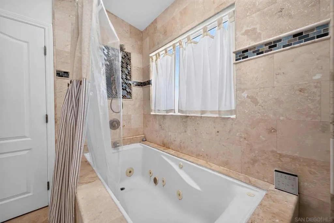
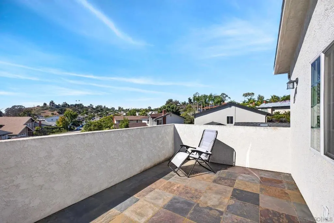
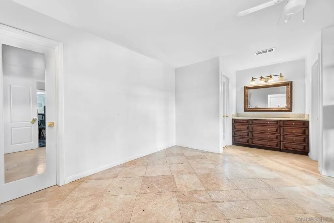
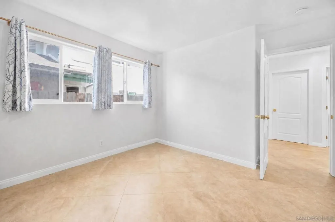
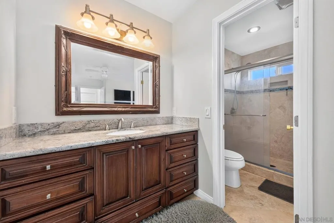
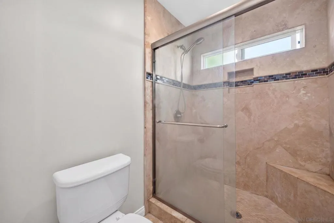
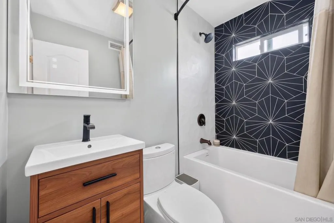
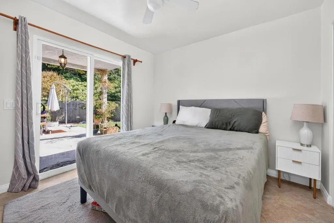
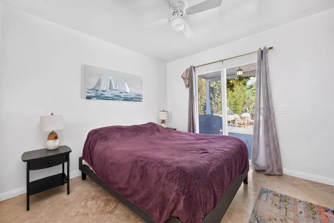
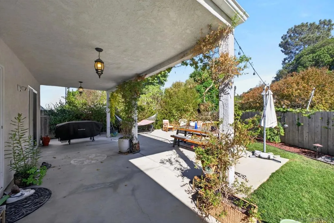
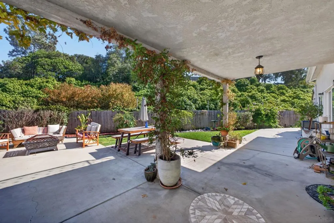
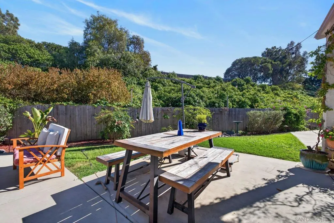
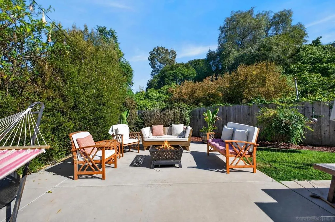
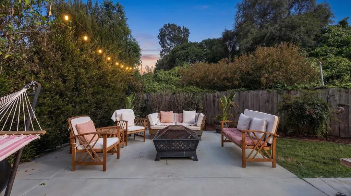
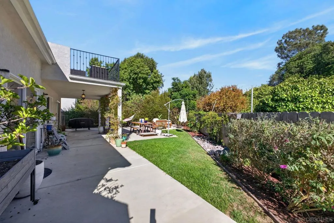
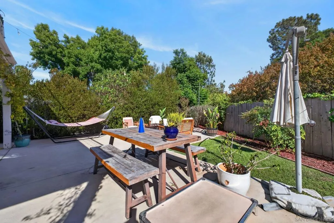
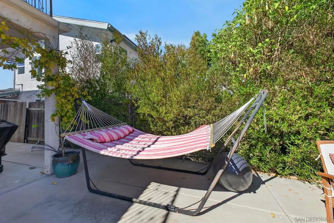
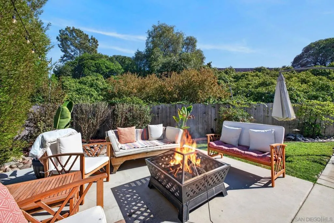
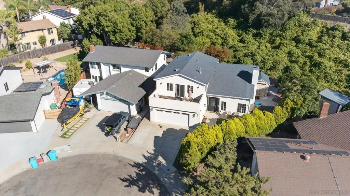
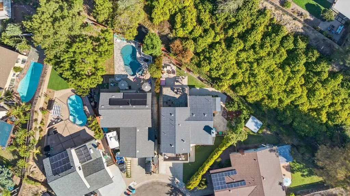
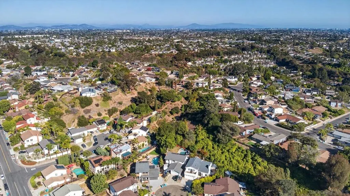
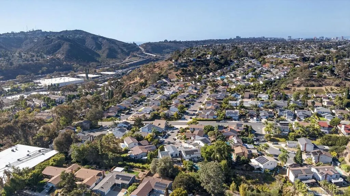
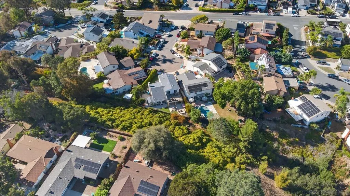
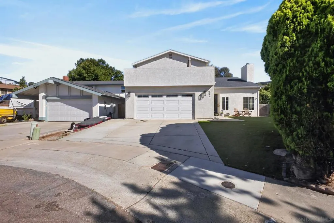
Tucked away on a tranquil cul-de-sac in the coveted Bay Ho neighborhood, this beautifully designed 2011-built residence offers impressive scale, versatility, and indoor-outdoor living, all framed by the peaceful greenery of a canyon backdrop. Soaring vaulted ceilings and abundant natural light enhance the expansive open floor plan, while rich wood and etched-glass entry doors, natural stone tile flooring, a striking tiled fireplace, and warm wood cabinetry add character throughout. At the heart of the home, the generous kitchen features granite countertops, a custom tile backsplash, stainless steel appliances, gas cooking, extensive cabinetry, and an oversized island with breakfast-bar seating and built-in wine storage. Two sliding doors extend the living space outdoors to a spacious backyard thoughtfully designed for relaxing, dining, and entertaining, complete with a covered patio and serene canyon surroundings. On the main level is the first primary suite with direct backyard access, a walk-in closet, and ensuite bath with custom-tiled walk-in shower, along with two additional generously sized bedrooms and an updated full bath. Upstairs, the remarkable secondary primary suite creates a private retreat and an exceptional level of flexibility. Vaulted ceilings, an ensuite bath with jetted tub and shower, abundant storage, and a private northwest-facing front balcony for enjoying colorful sunset skies are complemented by a spacious second living area with its own kitchenette plus central A/C and heating! This versatile space is ideal for extended family, guests, a private office, fitness or yoga studio, or simply an additional place to relax and unwind. Sliding doors open to an expansive 22.5' x 18' tiled rear balcony overlooking the backyard and peaceful canyon greenery, creating yet another inviting outdoor living space. With two primary suites, multiple living and entertaining areas, and a wonderfully private setting, this distinctive Bay Ho home offers a rare combination of space and versatility, just minutes from shopping, dining, convenient freeway access, and San Diego’s world-renowned beaches and bays.
| Price History | |
|---|---|
| 9/4/2026 | Listed $1,750,000 |
General Features
| Living Area | 2378 |
|---|---|
| Heating | Forced Air,Natural Gas |
| Cooling | Central Air |
| Utilities | Phone Connected,Sewer Connected,Water Connected |
| Roof | Composition |
| Appliances | Dishwasher,Gas Range,Microwave |
| Zoning | R-1:SINGLE |
| Garage Spaces | 2 |
| Patio/Porch Features | Concrete,Covered,Open,Patio,Stone |
| Pool Features | None |
| Security Features | Carbon Monoxide Detector(s),Smoke Detector(s) |
| Year Built | 2011 |
| View | Neighborhood |
| Stories Count | 2 |
| Levels | Two |
| Property Subtype | Single Family Residence |
| Accessibility | No Stairs |
| County | San Diego |
| New Construction | false |
| Property Type | Residential |
| HOA | false |
| Subdivision Name | Clairemont |
| Garage Y/N | true |
| Full Baths | 3 |
| Status | Active |
| Directions | Cross Street: Ariane Dr.. |
| City | San Diego |
| Entry Location | 1 |
| Senior Community Y/N | false |
| Open Parking Spaces | 2 |
| MLS Area | 92117 - Clairemont Mesa |
| Lot Size Units | Square Feet |
| Lot Size Square Feet | 7000 |
| Listing Terms | Cash,Conventional,VA Loan |
| Spa Features | None |
| Property Attached Y/N | false |
| Land Lease Y/N | false |
| Property Condition | Updated/Remodeled,Turnkey |
| Virtual Tour | https://www.propertypanorama.com/instaview/snd/260021670 |
| Standard Status | Active |
| Occupancy Type | Tenant |
| Year Built Source | Assessor |
| Property Sub Type Additional | Single Family Residence |
| PostalCity | SAN DIEGO |
Interior Features
| Interior Amenities | Balcony,Ceiling Fan(s),Cathedral Ceiling(s),Eat-in Kitchen,High Ceilings,Open Floorplan,Recessed Lighting,Two Story Ceilings,Bedroom on Main Level,Main Level Primary,Walk-In Closet(s) |
|---|---|
| Fireplace Features | Living Room |
| Total Stories | 2 |
| Air Conditioning Y/N | true |
| Heating Y/N | true |
| Fireplace Y/N | true |
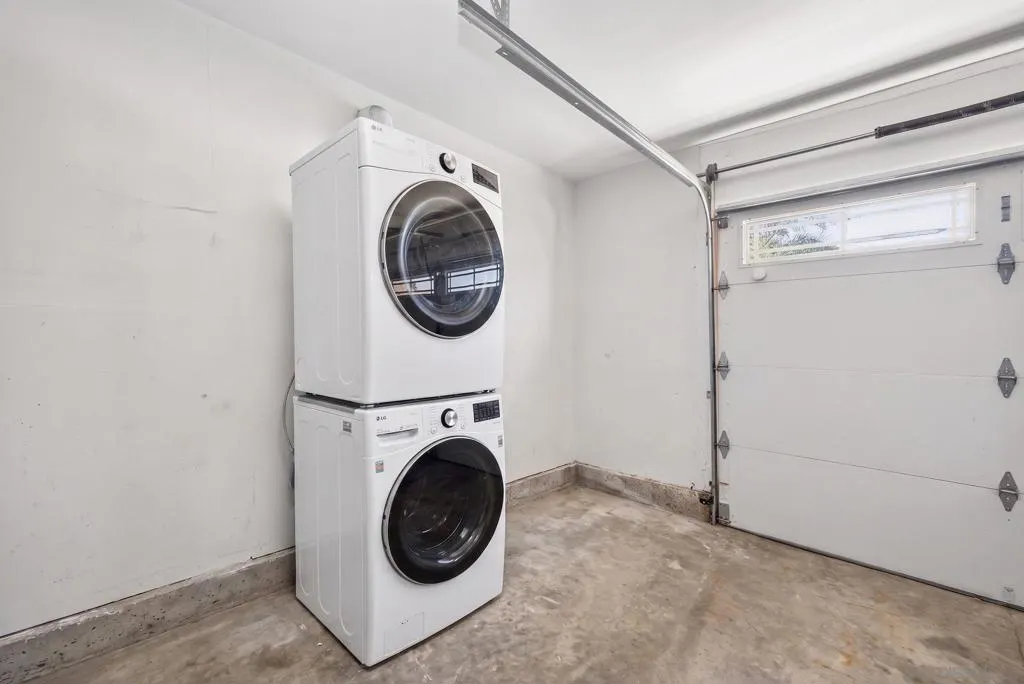
| Laundry Features | Washer Hookup,Electric Dryer Hookup,In Garage |
| Total Bedrooms | 4 |
| LivingAreaSource | Assessor |
| Total Baths | 3 |
Exterior Features
| Parking Features | Direct Access,Driveway,Garage |
|---|---|
| Water Source | Public |
| Total Parking | 4 |
| Lot Size Area | 7000 |
| Spa | true |
| Lot Size Acres | 0.1607 |
| Private Pool | false |
| Lot Size Source | Assessor |
Amenities
- Foreclosure
- Views
- Short Sale
- New Construction
- Adult 55+
- Lease To Own
- No HOA Fees
- Furnished
- Primary On Main
- Air Conditioning
- Seller Finance
- Green
- Fixer Upper
- Horse
- Golf
- Fireplace
- Deck
- Garage
- Basement
- Pool
Property vs Single Family Average in 92117
Price
Year Built
 Based on information from California Regional Multiple Listing Service, Inc. as of September 15, 2026 2:26 AM UTC This information is for your personal, non-commercial use and may not be used for any purpose other than to identify prospective properties you may be interested in purchasing. Display of MLS data is usually deemed reliable but is NOT guaranteed accurate by the MLS. Buyers are responsible for verifying the accuracy of all information and should investigate the data themselves or retain appropriate professionals. Information from sources other than the Listing Agent may have been included in the MLS data. Unless otherwise specified in writing, Broker/Agent has not and will not verify any information obtained from other sources. The Broker/Agent providing the information contained herein may or may not have been the Listing and/or Selling Agent.
