
Address
305 Ivar Street, Cambria, CA
Price
$ 1,998,000
Property Attributes
- MLS#NS26051969
- TypeSingle Family
- Listing Status Active
- CountySan Luis Obispo
- CityCambria
- Area Cambria
- NeighborhoodMarine Terrace(440)
- Zip93428
- Style
- Year Built2005
- Price$ 1,998,000
- Bedrooms3
- Full Bathrooms3
- Half Bathrooms1
- Sqr Footage2303
- Lot Size0.0884 Acres
Data Source:
California Regional MLS (CRMLS)
Property Description
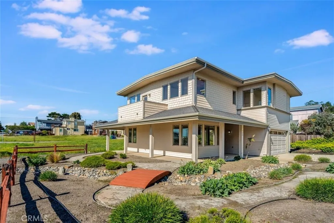
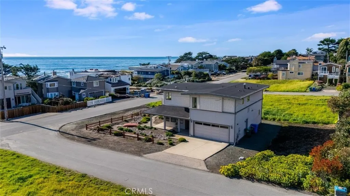
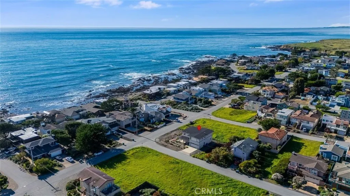
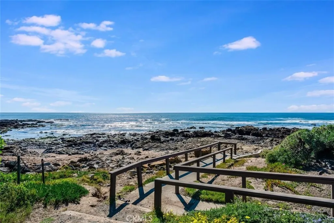
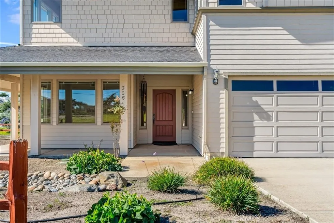
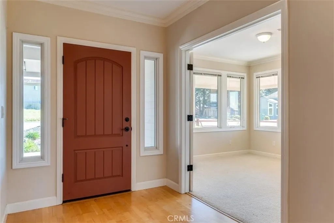
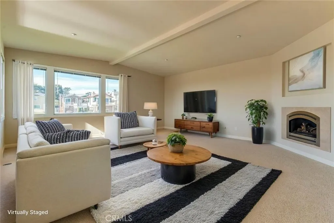
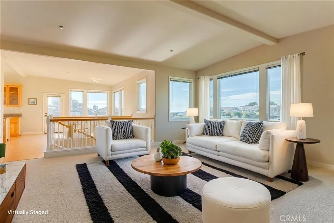
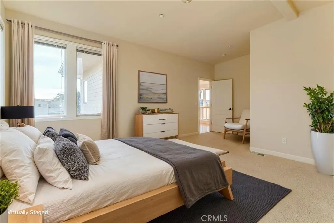
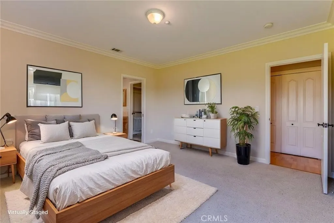
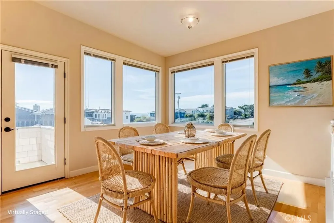
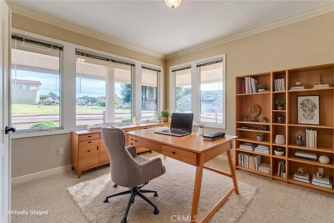
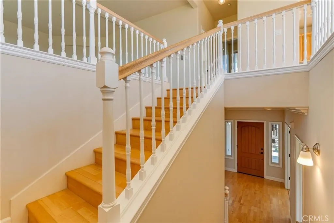
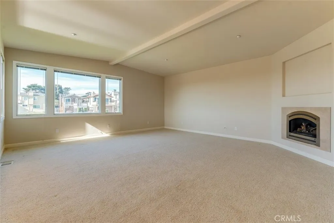
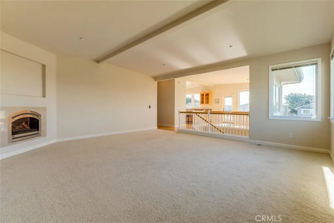
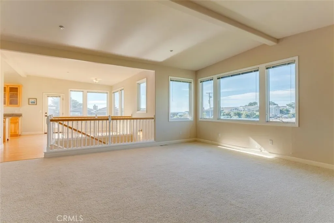
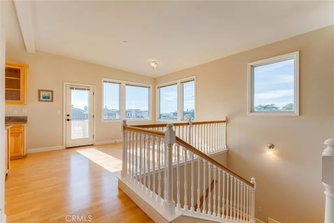
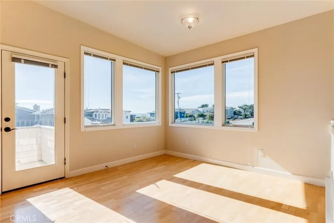
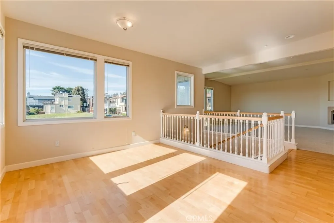
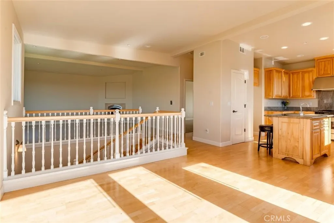
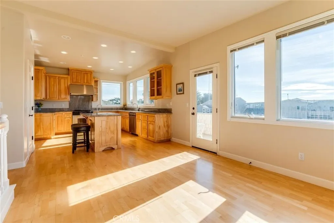
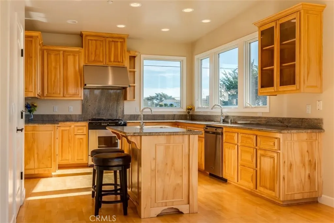
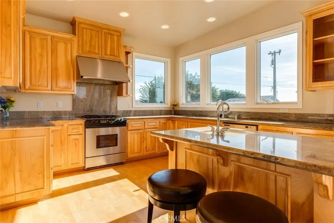
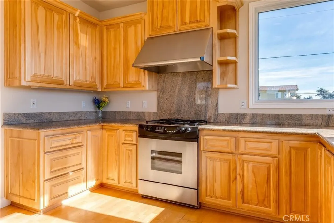
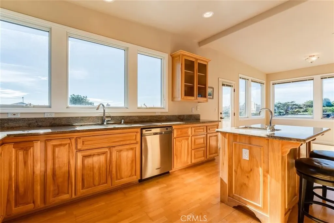
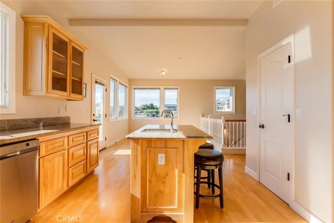
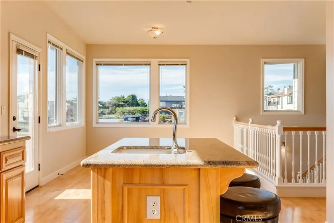
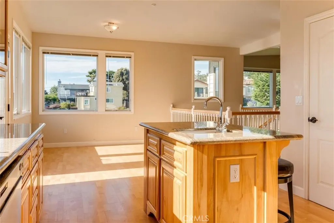
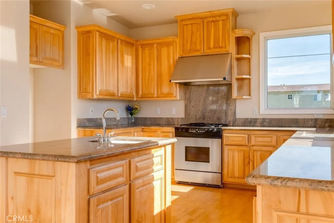
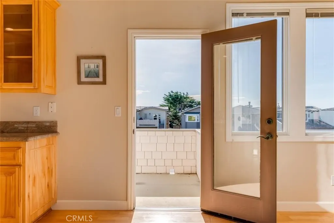
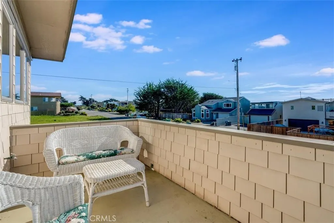
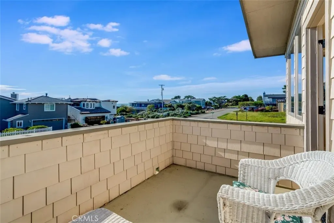
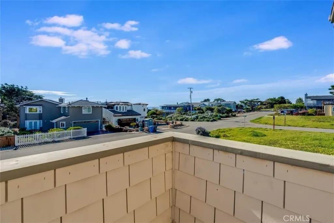
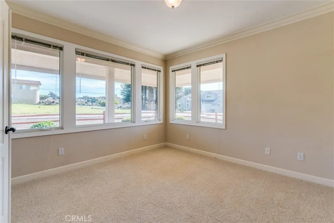
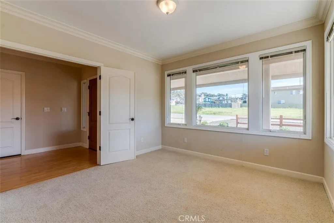
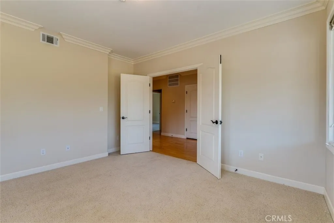
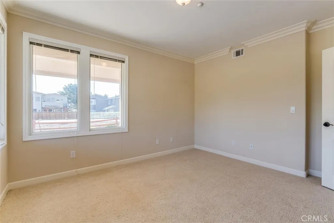
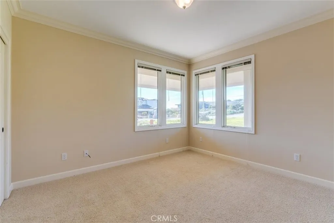
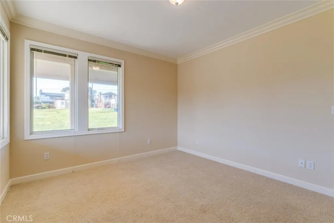
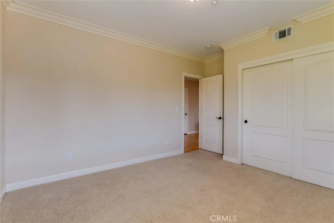
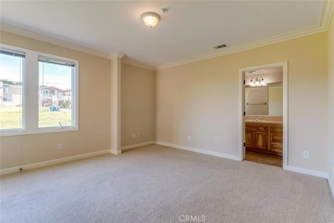
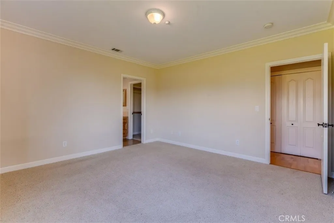
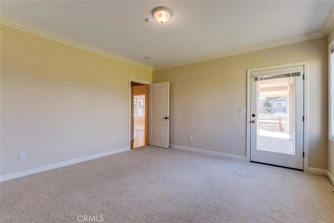
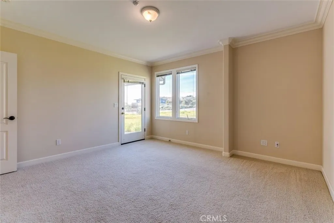
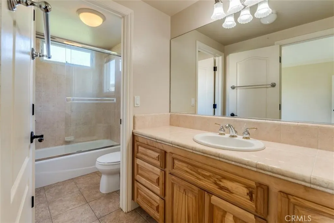
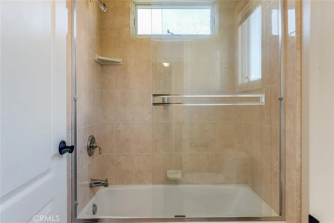
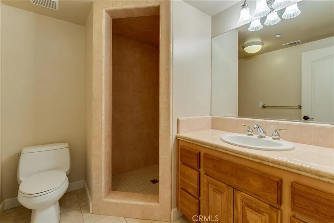
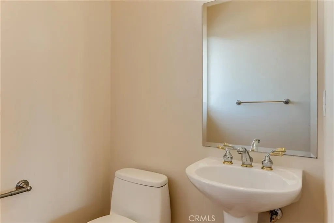
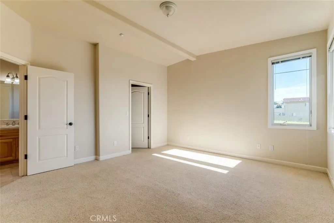
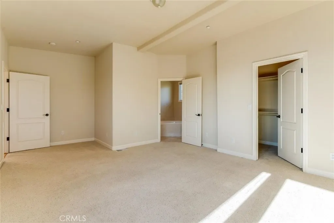
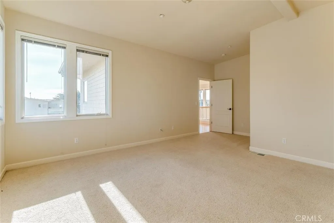
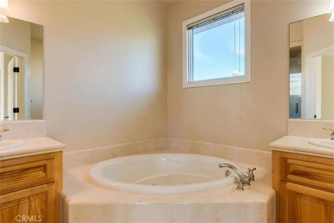
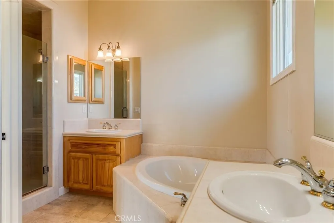
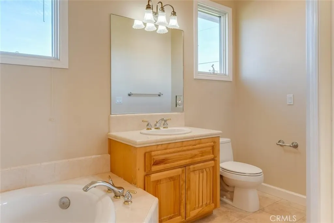
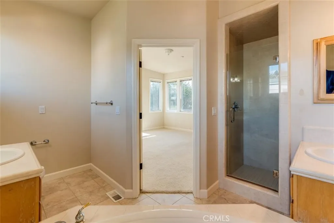
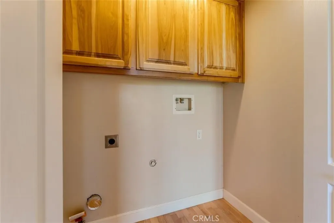
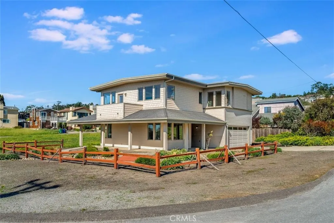
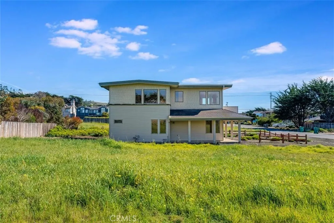
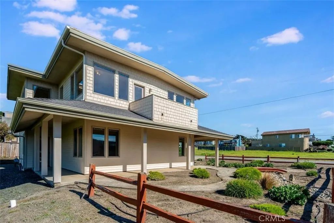
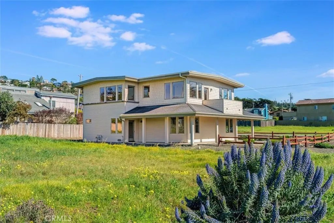
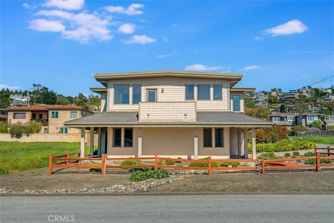
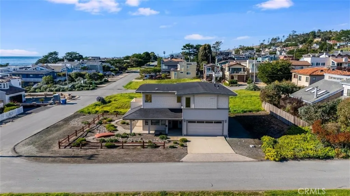
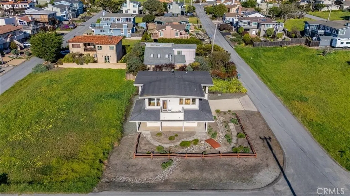
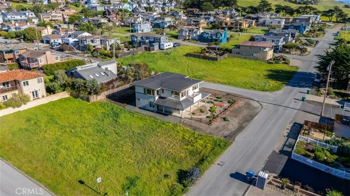
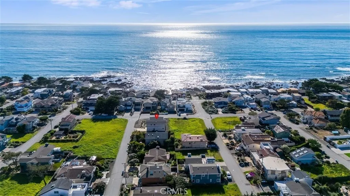
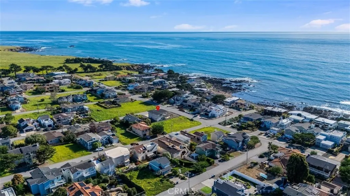
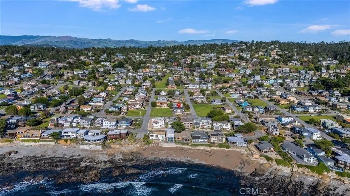
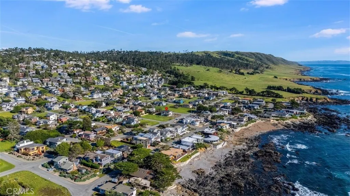
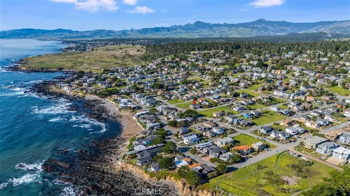
Coastal living at its best in the desirable Marine Terrace neighborhood, just steps to beach access. Built in 2005 and thoughtfully designed for the Central Coast climate, this beautifully crafted home sits on a corner lot and offers approximately 2,303 sq. ft. of living space. The flexible floor plan includes 3 bedrooms, a study/office, and 3.5 bathrooms. The main level features a private secondary bedroom suite with exterior access, an additional bedroom, study/office, hall bath, and interior laundry. The upper level offers the primary suite along with the main living areas, including the kitchen, dining room, living room, powder room, and access to an exterior deck ideal for enjoying the coastal air. The kitchen features natural birch cabinetry, granite countertops, Dacor stainless appliances, Grohe faucet, Kohler chef’s sink, prep sink, and pantry. Quality craftsmanship throughout includes Andersen casement windows, durable Hardie board siding and shingles, solid core interior doors, and Emtek burnished bronze hardware. Interior finishes include maple hardwood floors in the foyer, stairway, upper hall, powder room, dining room, and kitchen, crown molding in downstairs bedrooms, tile bathroom floors, and carpeted bedrooms. A well-built coastal home offering comfort, craftsmanship, and a prime location near the scenic Fiscalini Preserve nature trails and the stunning Cambria coastline.
| High School |
|---|
| Coast Union High School |
| Price History | |
|---|---|
| 3/10/2026 | Listed $2,200,000 |
| 7/20/2026 | 1$2,175,000 |
| 8/17/2026 | 3$2,100,000 |
| 9/11/2026 | 5$1,998,000 |
General Features
| Living Area | 2303 |
|---|---|
| Sewer | Public Sewer |
| Heating | Central |
| Cooling | None |
| Utilities | Electricity Available,Natural Gas Connected,Sewer Connected,Water Connected |
| Possession | Close Of Escrow |
| Roof | Composition,Shingle |
| Appliances | Dishwasher,ENERGY STAR Qualified Appliances,Gas Range |
| Garage Spaces | 2 |
| Patio/Porch Features | Deck |
| Architectural Style | Craftsman |
| Pool Features | None |
| Construction Materials | Hardboard |
| Year Built | 2005 |
| Electric | Standard |
| View | Ocean |
| Stories Count | 2 |
| Levels | Two |
| Property Subtype | Single Family Residence |
| Waterfront Features | Across the Road from Lake/Ocean |
| Community Features | Hiking |
| County | San Luis Obispo |
| New Construction | false |
| Property Type | Residential |
| HOA | false |
| Attached Garage | true |
| Energy Efficient | Appliances |
| Subdivision Name | Marine Terrace(440) |
| Facing Direction | South |
| Garage Y/N | true |
| Full Baths | 3 |
| Special Listing Conditions | Standard |
| Status | Active |
| Directions | Ardath to Drake, right. Drake to Windsor, left. Windsor to Ivar. Home is on the corner. |
| High School | Coast Union |
| City | Cambria |
| Disclosures | Unincorporated |
| Entry Location | 1 |
| Senior Community Y/N | false |
| High School District | Coast Unified |
| Number Of Units Total | 1 |
| MLS Area | CAMB - Cambria |
| Lot Size Units | Square Feet |
| Lot Size Square Feet | 3850 |
| Listing Terms | Cash,Cash to New Loan |
| Spa Features | None |
| Property Attached Y/N | false |
| Land Lease Y/N | false |
| Property Condition | Turnkey |
| Additional Parcels Y/N | false |
| Lease Considered Y/N | false |
| Structure Type | House |
| Living Area Units | Square Feet |
| Standard Status | Active |
| Occupancy Type | Vacant |
| Year Built Source | Assessor |
| Tax Lot | 23 |
| Property Sub Type Additional | Single Family Residence |
| PostalCity | CAMBRIA |
Interior Features
| Interior Amenities | Breakfast Bar,Ceiling Fan(s),Crown Molding,Cathedral Ceiling(s),Separate/Formal Dining Room,Granite Counters,High Ceilings,Living Room Deck Attached,Open Floorplan,Tile Counters,Bedroom on Main Level,Galley Kitchen,Main Level Primary,Multiple Primary Suites,Primary Suite,Walk-In Closet(s) |
|---|---|
| Flooring | Carpet,Tile,Wood |
| Fireplace Features | Family Room,Gas |
| Total Stories | 2 |
| Common Walls | No Common Walls |
| Air Conditioning Y/N | false |
| Heating Y/N | true |
| Window Features | Double Pane Windows |
| Fireplace Y/N | true |
| Half Baths | 1 |
| Laundry Features | Inside,Laundry Room |
| Total Bedrooms | 3 |
| Entry Level | 1 |
| Main Level Bedrooms | 3 |
| Main Level Bathrooms | 2 |
| LivingAreaSource | Assessor |
| Total Baths | 4 |
Exterior Features
| Fencing | None |
|---|---|
| Parking Features | Driveway,Garage Faces Front,Garage,Garage Door Opener |
| Lot Features | Street Level |
| Water Source | Public |
| Total Parking | 2 |
| Lot Size Area | 3850 |
| Foundation Details | Slab |
| Spa | false |
| Lot Size Acres | 0.0884 |
| Road Surface Type | Paved |
| Private Pool | false |
| Lot Size Source | Assessor |
| Road Frontage Type | County Road |
Amenities
- Foreclosure
- Views
- Short Sale
- New Construction
- Adult 55+
- Lease To Own
- No HOA Fees
- Furnished
- Primary On Main
- Air Conditioning
- Seller Finance
- Green
- Fixer Upper
- Horse
- Golf
- Fireplace
- Deck
- Garage
- Basement
- Pool
Property vs Single Family Average in 93428
Price
Year Built
 Based on information from California Regional Multiple Listing Service, Inc. as of September 16, 2026 2:24 AM UTC This information is for your personal, non-commercial use and may not be used for any purpose other than to identify prospective properties you may be interested in purchasing. Display of MLS data is usually deemed reliable but is NOT guaranteed accurate by the MLS. Buyers are responsible for verifying the accuracy of all information and should investigate the data themselves or retain appropriate professionals. Information from sources other than the Listing Agent may have been included in the MLS data. Unless otherwise specified in writing, Broker/Agent has not and will not verify any information obtained from other sources. The Broker/Agent providing the information contained herein may or may not have been the Listing and/or Selling Agent.
