
Address
936 Hinckley Lane, Fillmore, CA
Price
$ 759,000
Property Attributes
- MLS#V137782
- TypeSingle Family
- Listing Status Active
- CountyVentura
- CityFillmore
- Area Fillmore
- NeighborhoodHometown 3 - 516003
- Zip93015
- Style
- Year Built2001
- Price$ 759,000
- Bedrooms3
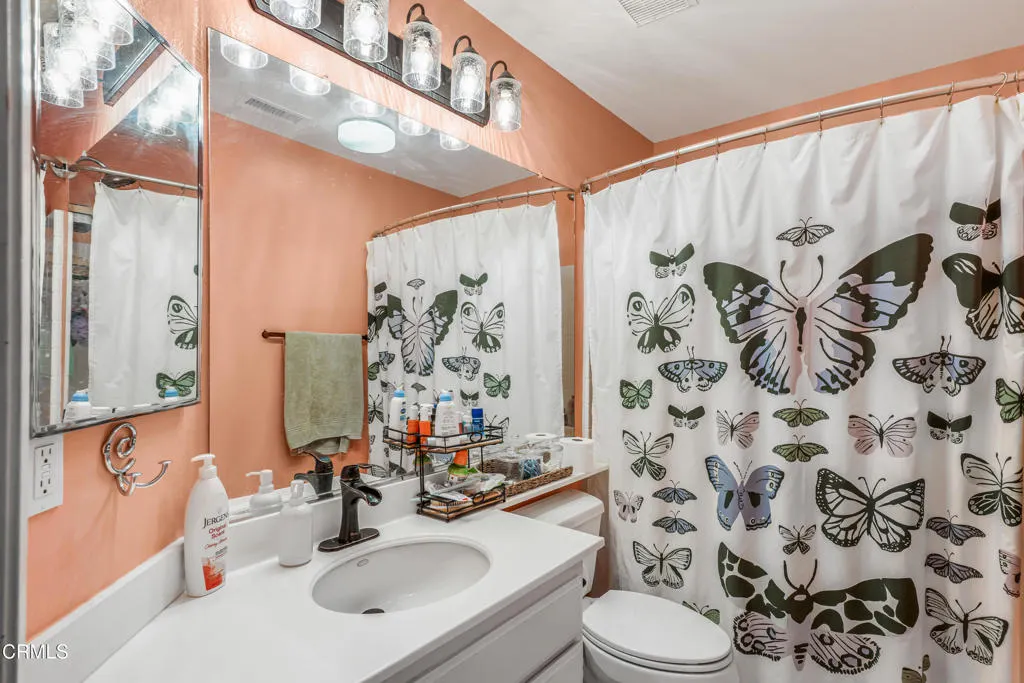
- Full Bathrooms2
- Half Bathrooms1
- Sqr Footage2114
- Lot Size0.1 Acres
Data Source:
California Regional MLS (CRMLS)
Property Description
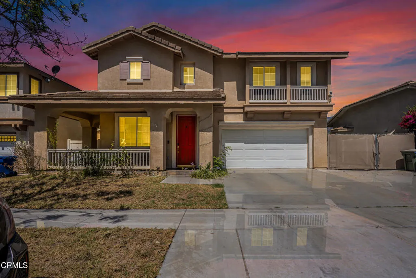
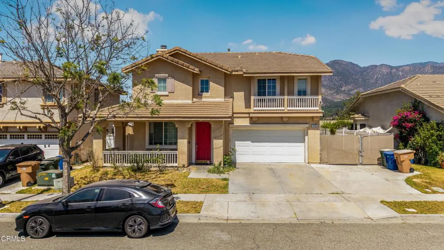
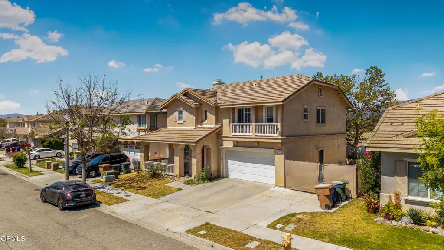
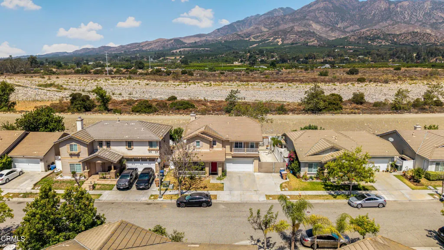
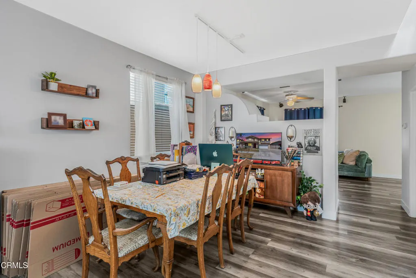
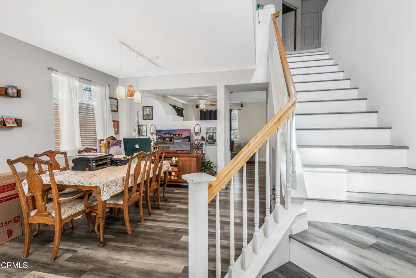
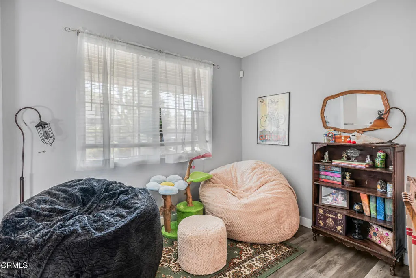
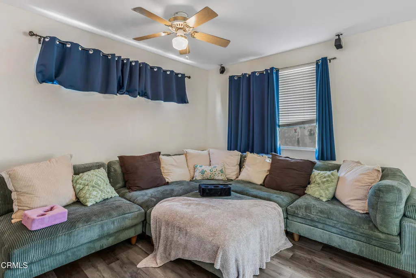
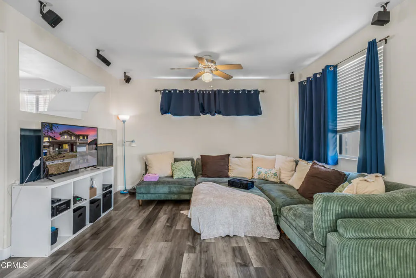
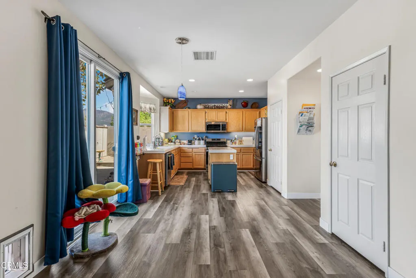
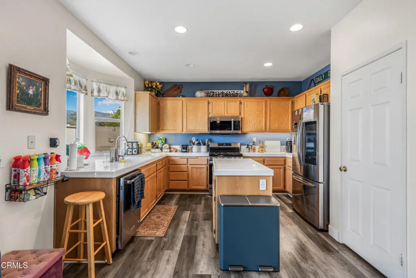
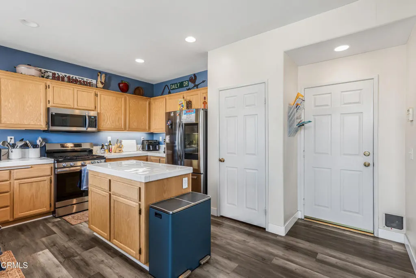
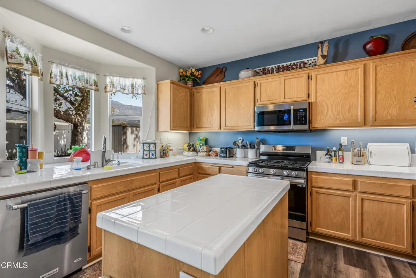
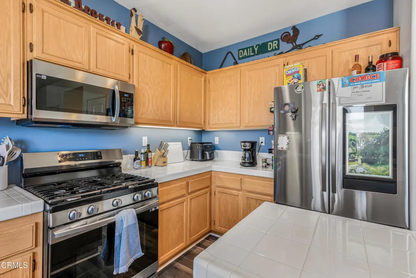
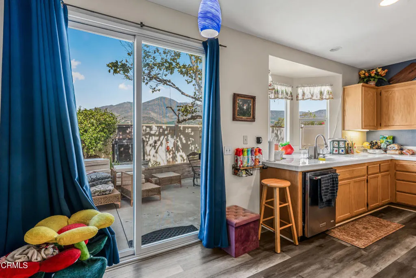
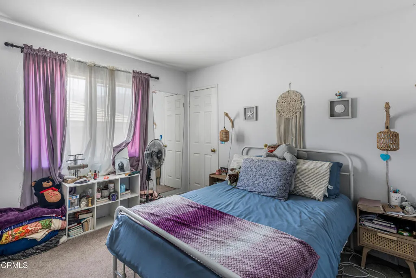
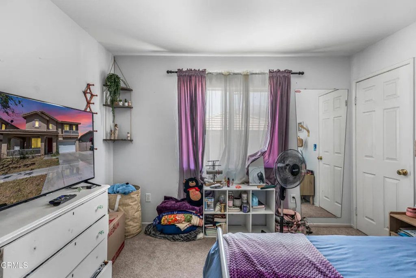
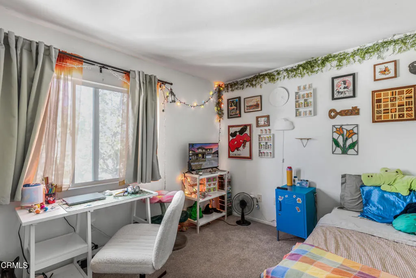
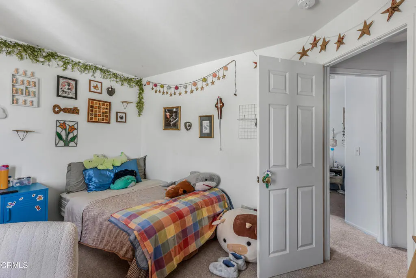
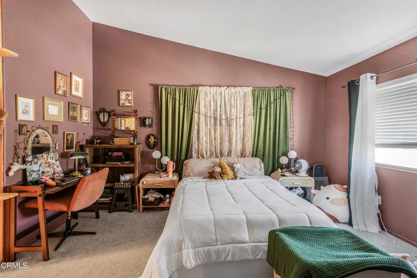
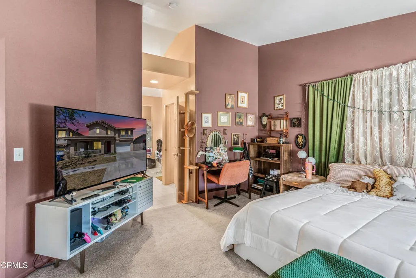
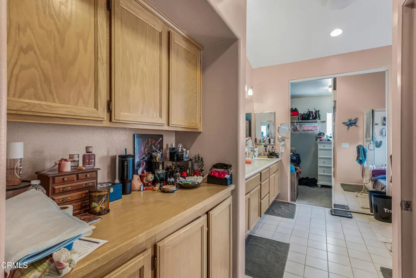
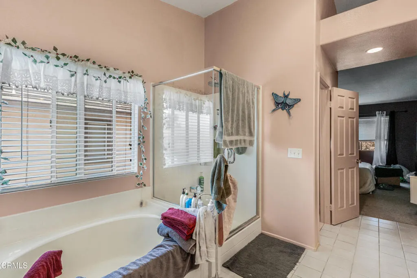
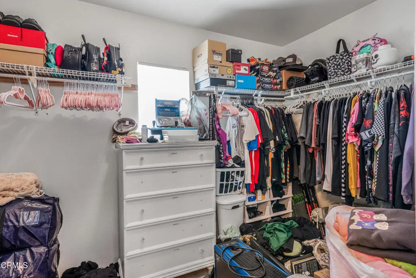
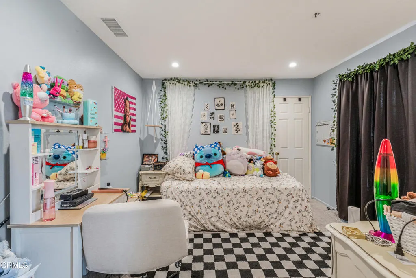
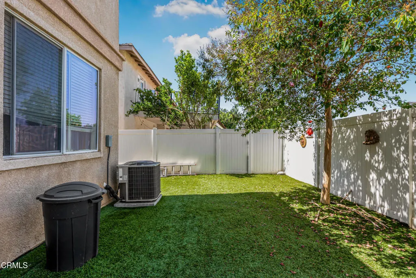
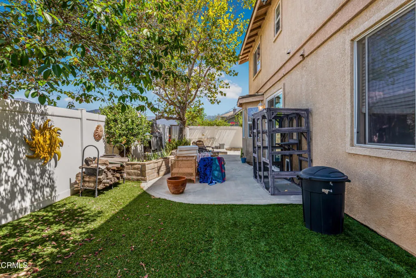
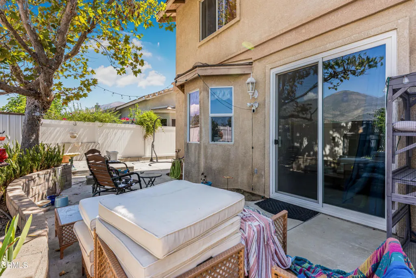
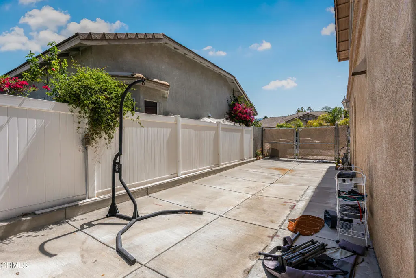
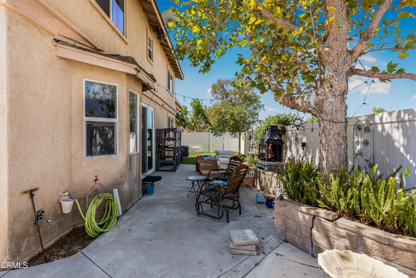
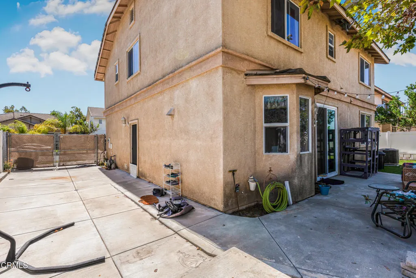
936 Hinckley Lane -- Hometown tract. Beautiful 2-story home (2001) offering 3 bedrooms, 2.5 baths plus a versatile loft, 2,114 sq ft on a 4,356 sq ft lot. Bright open kitchen with center island and bay window flows to the living area; primary suite features a large walk-in closet. Recent updates include new carpet and wood-like flooring throughout and newer stainless stove, microwave, and refrigerator (within 3 years). RV parking at the side of the home and lovely mountain views. Conveniently located near Dolores Day Park and Mountain Vista Elementary. Perfect blend of comfort and location and is in move in ready condition.-- easy to show.
| Elementary School |
|---|
| Mountain Vista Elementary School |
| Price History | |
|---|---|
| 7/23/2026 | Listed $779,000 |
| 8/11/2026 | 1$769,000 |
| 8/31/2026 | 1$759,000 |
General Features
| Living Area | 2114 |
|---|---|
| Sewer | Public Sewer |
| Heating | Central |
| Cooling | Central Air |
| Utilities | Electricity Connected,Natural Gas Connected,Sewer Connected,Underground Utilities,Water Connected |
| Possession | Close Of Escrow |
| Roof | Concrete |
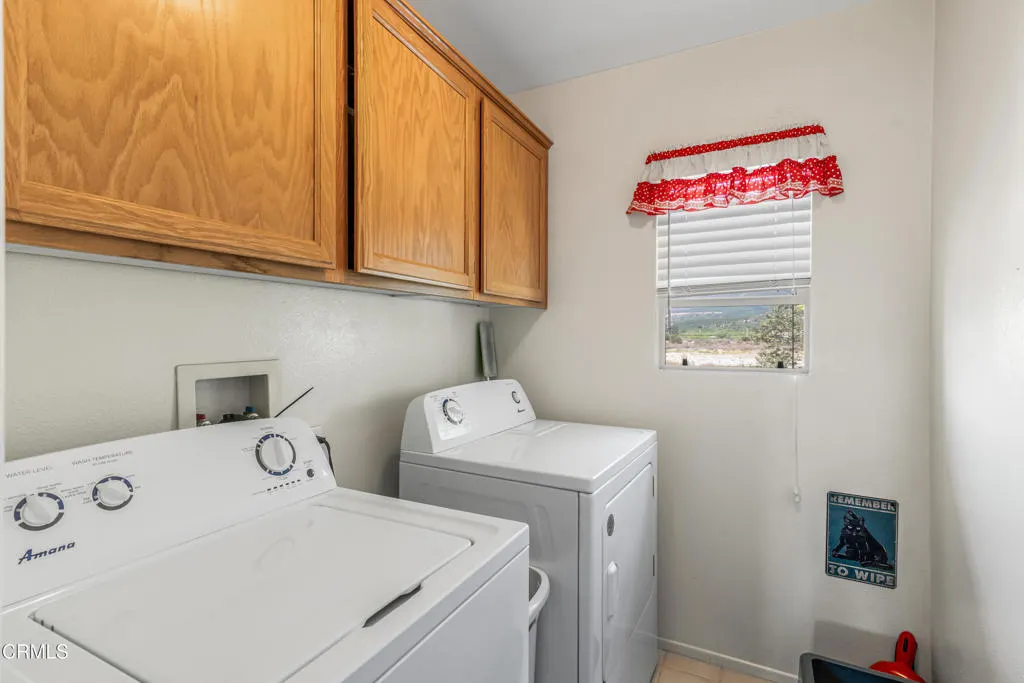
| Appliances | Dishwasher,Gas Cooktop,Gas Oven,Gas Water Heater,Microwave,Refrigerator,Water Softener |
| Garage Spaces | 2 |
| Patio/Porch Features | Concrete |
| Architectural Style | Contemporary |
| Pool Features | None |
| Construction Materials | Stucco |
| Year Built | 2001 |
| Electric | 220 Volts |
| View | Mountain(s),Creek/Stream |
| Stories Count | 2 |
| Levels | Two |
| Property Subtype | Single Family Residence |
| Waterfront Features | Creek |
| Community Features | Biking,Dog Park,Hiking,Park,Storm Drain(s),Street Lights,Suburban,Sidewalks |
| County | Ventura |
| Property Type | Residential |
| HOA | false |
| Attached Garage | true |
| Subdivision Name | Hometown 3 - 516003 |
| Facing Direction | East |
| Garage Y/N | true |
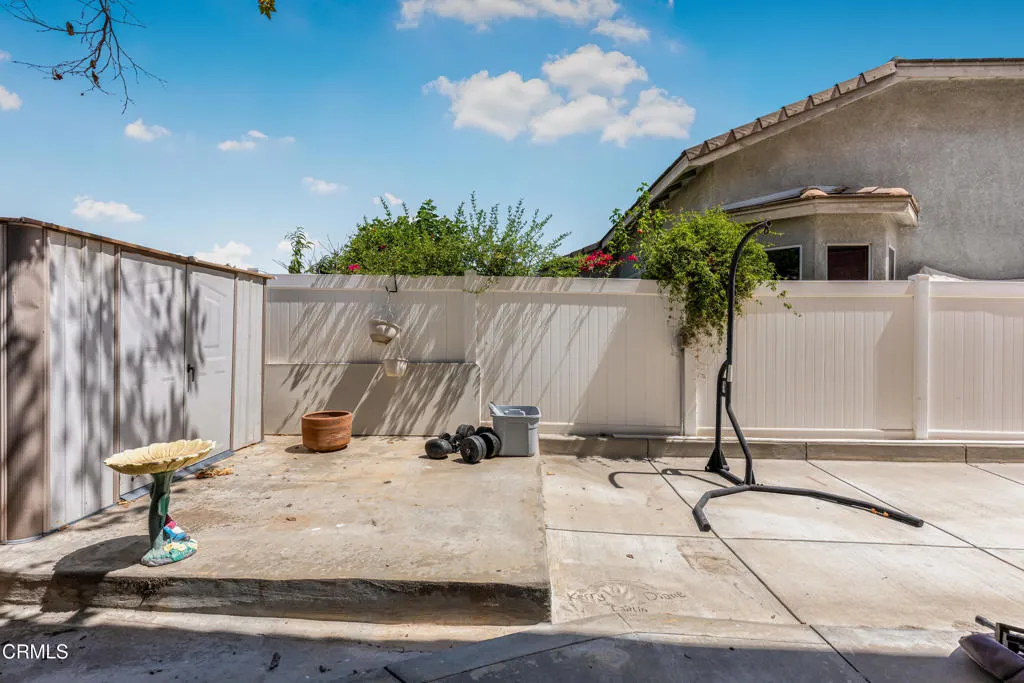
| Other Structures | Shed(s) |
| Full Baths | 2 |
| Special Listing Conditions | Standard |
| Status | Active |
| Directions | Hwy 126 to C st north on C until it turns into Goodenough Rd. Left on 5th st right on Hinckley home will be on your left. |
| City | Fillmore |
| Senior Community Y/N | false |
| MLS Area | VC55 - Fillmore |
| Lot Size Units | Square Feet |
| Lot Size Square Feet | 4356 |
| Listing Terms | Cash,Conventional,FHA |
| Spa Features | None |
| Elementary School | Mountain Vista |
| Property Attached Y/N | false |
| Land Lease Y/N | false |
| Current Financing | Conventional |
| Property Condition | Turnkey |
| Lease Considered Y/N | false |
| Structure Type | House |
| Living Area Units | Square Feet |
| Standard Status | Active |
| Occupancy Type | Vacant |
| Year Built Source | Public Records |
| Property Sub Type Additional | Single Family Residence |
| PostalCity | FILLMORE |
Interior Features
| Interior Amenities | Ceiling Fan(s),Ceramic Counters,Separate/Formal Dining Room,Pantry,Recessed Lighting,All Bedrooms Up,Loft,Primary Suite |
|---|---|
| Flooring | Carpet,Vinyl |
| Fireplace Features | Gas Starter,Living Room |
| Total Stories | 2 |
| Common Walls | No Common Walls |
| Air Conditioning Y/N | true |
| Heating Y/N | true |
| Window Features | Bay Window(s),Double Pane Windows,Screens |
| Fireplace Y/N | true |
| Half Baths | 1 |
| Laundry Features | Gas Dryer Hookup,Inside |
| Total Bedrooms | 3 |
| Entry Level | 1 |
| LivingAreaSource | Public Records |
| Total Baths | 3 |
Exterior Features
| Fencing | Vinyl |
|---|---|
| Lot Features | Sprinklers In Front |
| Water Source | Public |
| Total Parking | 2 |
| Inclusions | Refrigerator, stove, microwave, surround sound , water softner |
| Lot Size Area | 4356 |
| Foundation Details | Slab |
| Park Name | Dolores Day |
| Spa | false |
| Lot Size Acres | 0.1 |
| Road Surface Type | Paved |
| Private Pool | false |
| Lot Size Source | Public Records |
| Door Features | Sliding Doors |
| Road Frontage Type | City Street |
Amenities
- Foreclosure
- Views
- Short Sale
- New Construction
- Adult 55+
- Lease To Own
- No HOA Fees
- Furnished
- Primary On Main
- Air Conditioning
- Seller Finance
- Green
- Fixer Upper
- Horse
- Golf
- Fireplace
- Deck
- Garage
- Basement
- Pool
Property vs Single Family Average in 93015
Price
Year Built
 Based on information from California Regional Multiple Listing Service, Inc. as of September 14, 2026 2:06 AM UTC This information is for your personal, non-commercial use and may not be used for any purpose other than to identify prospective properties you may be interested in purchasing. Display of MLS data is usually deemed reliable but is NOT guaranteed accurate by the MLS. Buyers are responsible for verifying the accuracy of all information and should investigate the data themselves or retain appropriate professionals. Information from sources other than the Listing Agent may have been included in the MLS data. Unless otherwise specified in writing, Broker/Agent has not and will not verify any information obtained from other sources. The Broker/Agent providing the information contained herein may or may not have been the Listing and/or Selling Agent.
