
Address
10601 Bel Air Drive, Cherry Valley, CA
Price
$ 376,900
Property Attributes
- MLS#SW26184701
- TypeSingle Family
- Listing Status Pending
- CountyRiverside
- CityCherry Valley
- Area Banning/Beaumont/Cherry Valley
- NeighborhoodHighland Springs Country Club
- Zip92223
- Style
- Year Built1993
- Price$ 376,900
- Bedrooms2
- Full Bathrooms2
- Half Bathrooms0
- Sqr Footage1216
- Lot Size0.1 Acres
Data Source:
California Regional MLS (CRMLS)
Property Description
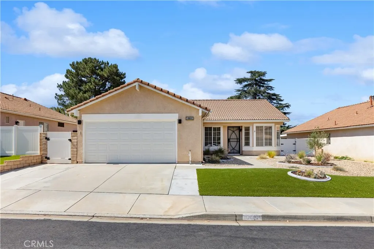
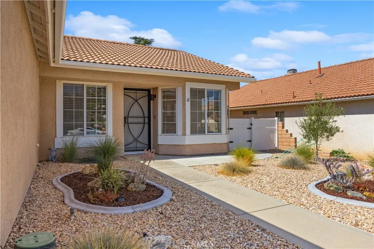
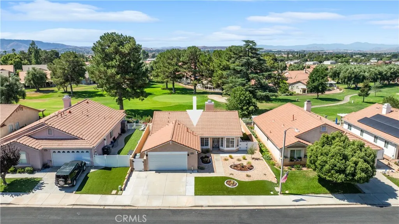
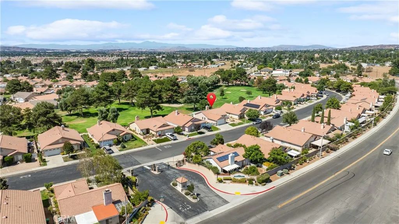
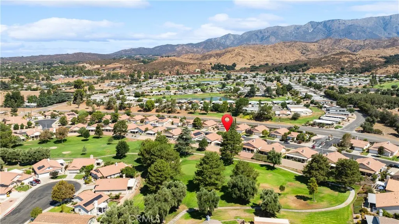
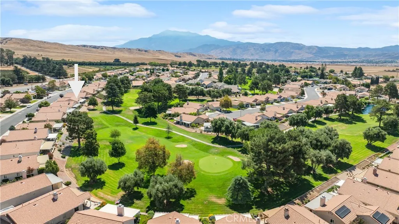
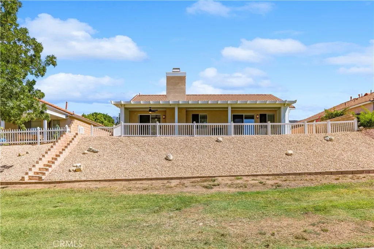
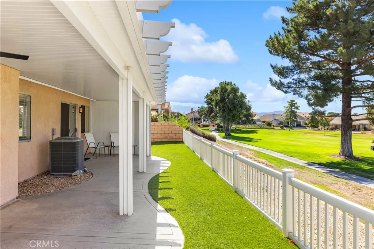
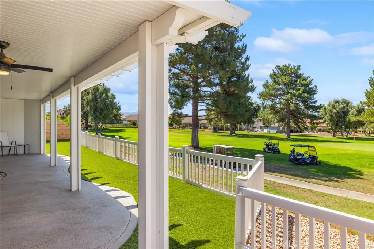
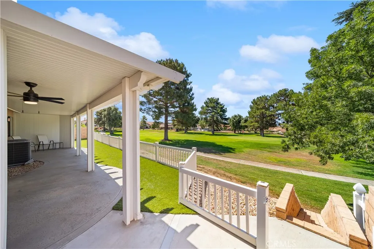
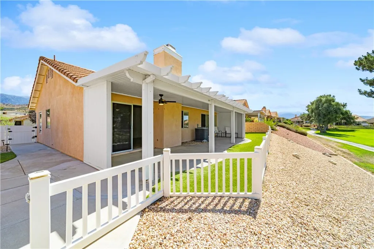
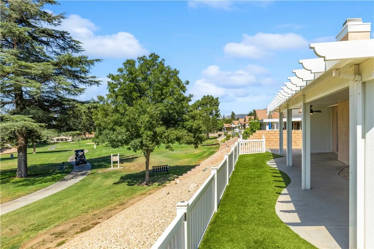
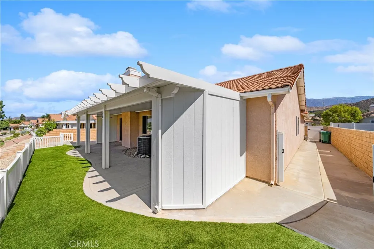
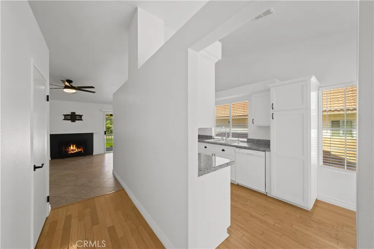
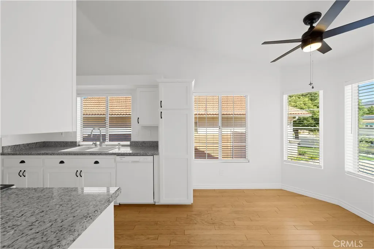
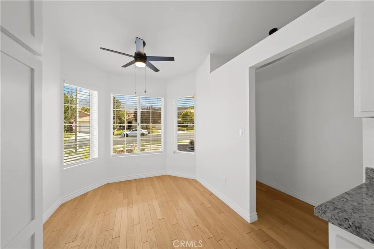
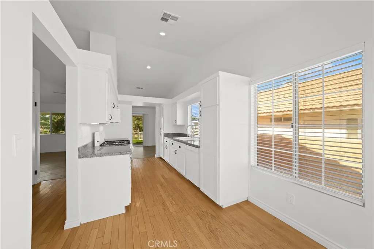
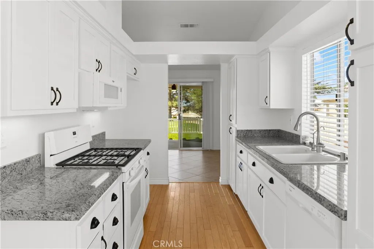
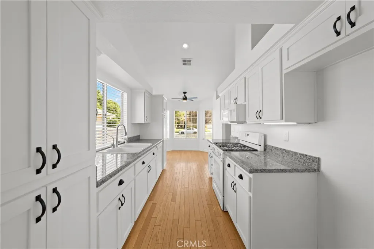
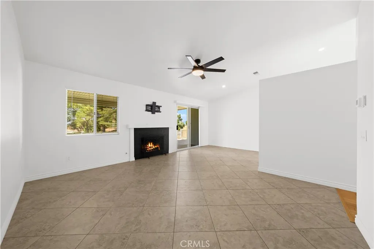
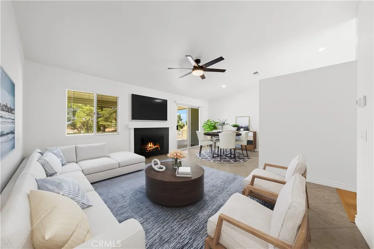
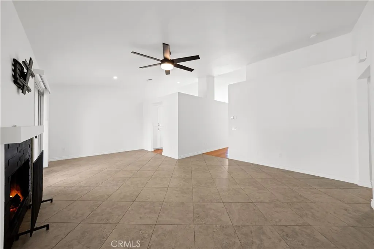
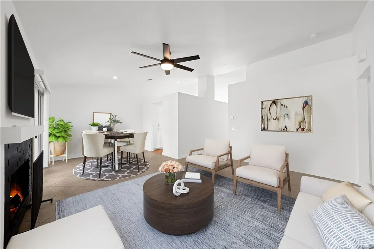
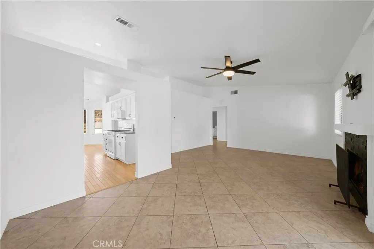
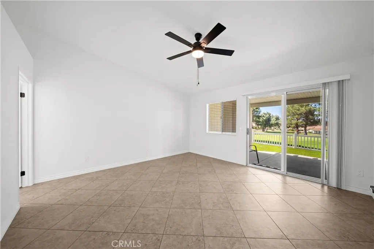
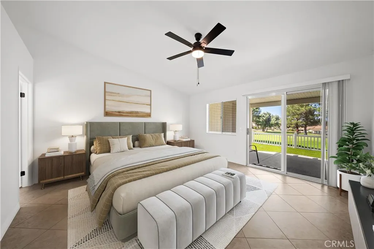
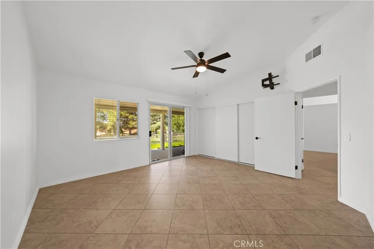
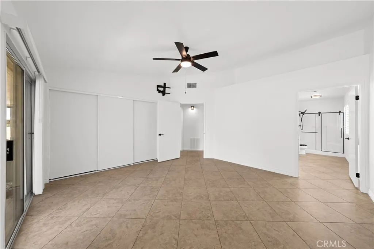
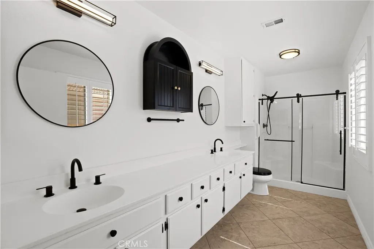
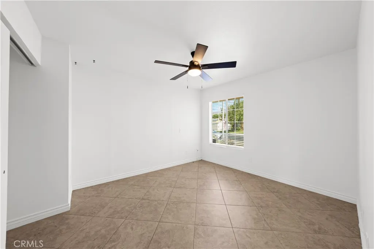
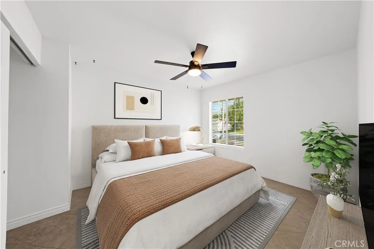
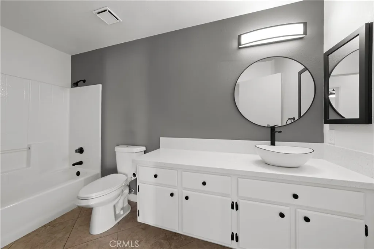
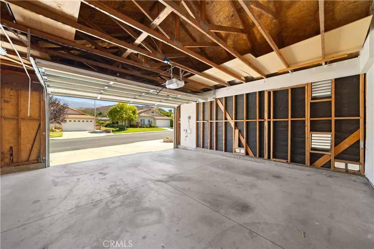
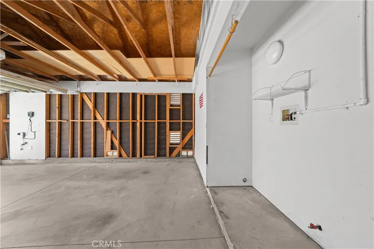
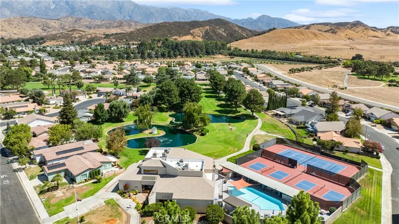
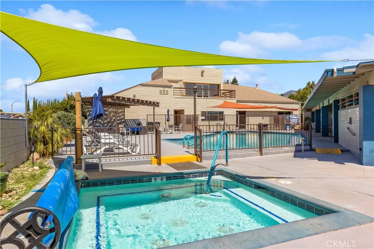
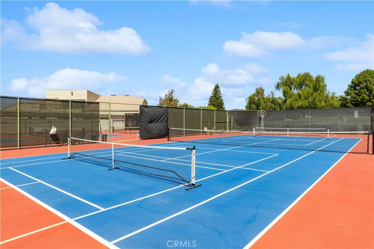
What a location! You absolutely must see this Highly Upgraded GOLF COURSE HOME ... in the popular active-senior age 55+ gated community of Highland Springs Country Club in Cherry Valley! This 1216sf, 2br/2ba single story home with attached 2-car garage is cozy, cute and located right on the golf course in one of the best locations in the community! Sit outside on the covered patio with no maintenance turf, new and approved block privacy walls and picket fencing, and watch the golfers, or walk out your private golf course gate and play FREE GOLF! This beautiful home is Turn-Key with an abundance of desirable upgrades: Two-year old HVAC, new lovely galley style kitchen with upgraded cabinets and slow close cabinet doors, several pull-out drawers for easy access, granite countertops, wood flooring and vaulted ceiling. Plus there is a cute breakfast nook up front with bay windows and a gorgeous view of the San Bernardino Mountains to the North! In the living room/dining area and the rest of the house there is nice tile flooring, and of course you'll enjoy the fireplace and view of/access to the golf course from inside. The main bedroom has another door to the patio, its own view of the course, and its own main bath with upgrades, new dual sinks, toilet and shower. Plus, there is a guest bedroom that is ideal for an office with a view to the front of the house. New Lighted ceiling fans in every room! Plus, you have a Ring system, upgraded handles and hardware, and custom lighting outdoors in front and back. And ... all of this is located in an active community with pickle ball, tennis, exercise room, card games, a library, kitchen, meeting rooms, and free golf! So, what are you waiting for? Make this lovely house your own!
| Price History | |
|---|---|
| 8/24/2026 | Listed $376,900 |
General Features
| Living Area | 1216 |
|---|---|
| Sewer | Public Sewer |
| Heating | Central |
| Cooling | Central Air |
| Utilities | Sewer Connected,Water Connected |
| Possession | Close Of Escrow |
| Roof | Spanish Tile |
| Appliances | Dishwasher,Disposal,Gas Oven,Gas Range,Gas Water Heater,Microwave,Water To Refrigerator,Water Heater |
| Zoning | R-T |
| HOA Fee | 275 |
| Garage Spaces | 2 |
| Patio/Porch Features | Concrete,Covered,Open,Patio |
| Architectural Style | Contemporary |
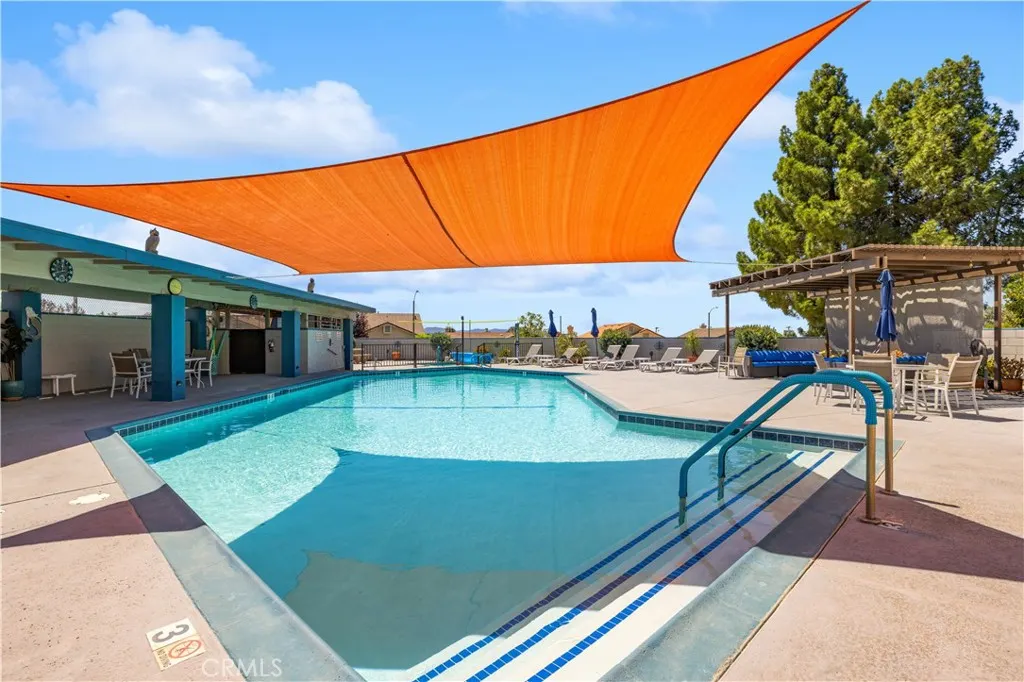
| Pool Features | Community,Fenced,Heated,In Ground,Association |
| Security Features | Carbon Monoxide Detector(s),Security Gate,Gated Community,Resident Manager,Smoke Detector(s) |
| Construction Materials | Stucco |
| Exclusions | Refrigerator, washer, dryer. |
| Year Built | 1993 |
| Electric | Electricity - On Property |
| View | Golf Course,Mountain(s),Neighborhood |
| Stories Count | 1 |
| Levels | One |
| Property Subtype | Single Family Residence |
| Community Features | Curbs,Golf,Gutter(s),Street Lights,Gated,Pool |
| Accessibility | No Stairs |
| Assoc Fee Paid Per | Monthly |
| County | Riverside |
| New Construction | false |
| Property Type | Residential |
| Association Amenities | Clubhouse,Controlled Access,Fitness Center,Golf Course,Meeting Room,Management,Meeting/Banquet/Party Room,Pickleball,Pool,Pet Restrictions,Pets Allowed,Spa/Hot Tub,Tennis Court(s) |
| HOA | true |
| Attached Garage | true |
| Contingency | None |
| Subdivision Name | Highland Springs Country Club |
| Facing Direction | North |
| Garage Y/N | true |
| Full Baths | 2 |
| Special Listing Conditions | Standard |
| Status | Pending |
| Directions | North on Highland Springs Ave, West on Cherry Valley Drive, Left on Overland, Enter through Gate |
| City | Cherry Valley |
| Disclosures | Covenants/Restrictions Disclosure,HOA Disclosure,Home Warranty,Manufactured Homes Allowed,Pet Restrictions |
| Association Name | Highland Springs Country Club |
| Entry Location | Front |
| Senior Community Y/N | true |
| High School District | Beaumont |
| Number Of Units Total | 1 |
| MLS Area | 263 - Banning/Beaumont/Cherry Valley |
| Lot Size Units | Square Feet |
| Lot Size Square Feet | 4356 |
| Listing Terms | Cash,Cash to New Loan,Conventional |
| Spa Features | Association,Community,In Ground |
| Property Attached Y/N | false |
| Land Lease Y/N | false |
| Current Financing | Conventional |
| Property Condition | Repairs Cosmetic |
| Additional Parcels Y/N | false |
| Lease Considered Y/N | false |
| Structure Type | House |
| Living Area Units | Square Feet |
| Standard Status | Pending |
| Occupancy Type | Vacant |
| Year Built Source | Assessor |
| Tax Lot | 212 |
| Property Sub Type Additional | Single Family Residence |
| PostalCity | BEAUMONT |
Interior Features
| Interior Amenities | Breakfast Area,Ceiling Fan(s),Cathedral Ceiling(s),Granite Counters,Recessed Lighting,All Bedrooms Down,Bedroom on Main Level,Galley Kitchen,Main Level Primary |
|---|---|
| Flooring | Tile,Wood |
| Fireplace Features | Gas,Living Room |
| Total Stories | 1 |
| Common Walls | No Common Walls |
| Air Conditioning Y/N | true |
| Heating Y/N | true |
| Window Features | Blinds,Bay Window(s),Double Pane Windows |
| Fireplace Y/N | true |
| Laundry Features | Washer Hookup,Gas Dryer Hookup,In Garage |
| Total Bedrooms | 2 |
| Entry Level | 1 |
| Main Level Bedrooms | 2 |
| Main Level Bathrooms | 2 |
| LivingAreaSource | Assessor |
| Total Baths | 2 |
Exterior Features
| Exterior Amenities | Lighting,Rain Gutters |
|---|---|
| Fencing | Excellent Condition,Vinyl |
| Parking Features | Driveway Up Slope From Street,Garage Faces Front,Garage,Garage Door Opener |
| Lot Features | 0-1 Unit/Acre,Front Yard,Lawn,On Golf Course |
| Water Source | Public |
| Total Parking | 2 |
| Inclusions | Gas oven, microwave, dishwasher, ceiling fans |
| Lot Size Area | 4356 |
| Foundation Details | Slab |
| Spa | true |
| Lot Dimensions | 4356 |
| Lot Size Acres | 0.1 |
| Road Surface Type | Paved |
| Private Pool | false |
| Lot Size Source | Assessor |
| Road Frontage Type | City Street |
| LotDimensionsSource | Assessor |
Amenities
- Foreclosure
- Views
- Short Sale
- New Construction
- Adult 55+
- Lease To Own
- No HOA Fees
- Furnished
- Primary On Main
- Air Conditioning
- Seller Finance
- Green
- Fixer Upper
- Horse
- Golf
- Fireplace
- Deck
- Garage
- Basement
- Pool
Property vs Single Family Average in 92223
Price
Year Built
 Based on information from California Regional Multiple Listing Service, Inc. as of September 14, 2026 2:06 AM UTC This information is for your personal, non-commercial use and may not be used for any purpose other than to identify prospective properties you may be interested in purchasing. Display of MLS data is usually deemed reliable but is NOT guaranteed accurate by the MLS. Buyers are responsible for verifying the accuracy of all information and should investigate the data themselves or retain appropriate professionals. Information from sources other than the Listing Agent may have been included in the MLS data. Unless otherwise specified in writing, Broker/Agent has not and will not verify any information obtained from other sources. The Broker/Agent providing the information contained herein may or may not have been the Listing and/or Selling Agent.
