
Address
25317 Oak Ridge Drive, Saugus, CA
Price
$ 1,128,900
Property Attributes
- MLS#SR26143394
- TypeSingle Family
- Listing Status Pending
- CountyLos Angeles
- CitySaugus
- Area Circle J Ranch
- NeighborhoodOak Ridge (OAKR)
- Zip91350
- Style
- Year Built2000
- Price$ 1,128,900
- Bedrooms5
- Full Bathrooms3
- Half Bathrooms0
- Sqr Footage2680
- Lot Size0.1939 Acres
Data Source:
California Regional MLS (CRMLS)
Property Description
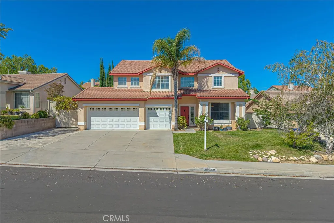
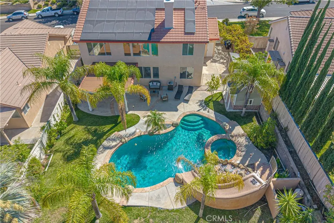
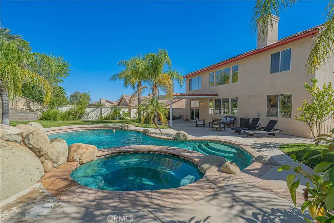
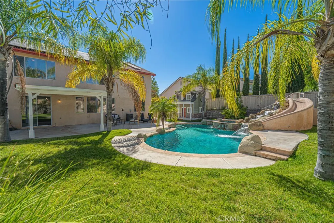
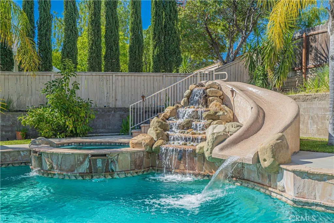
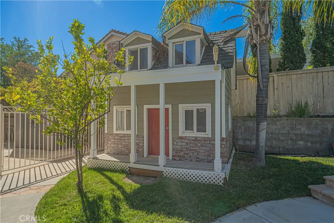
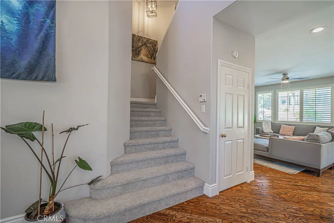
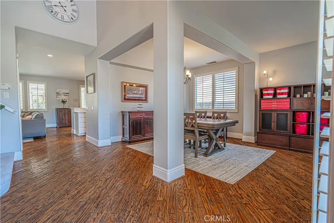
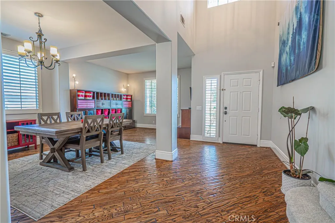
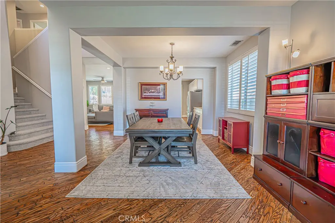
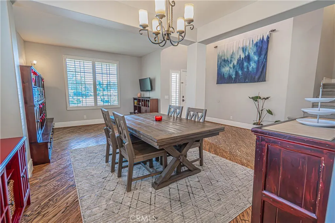
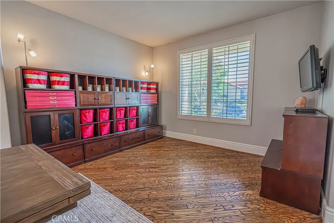
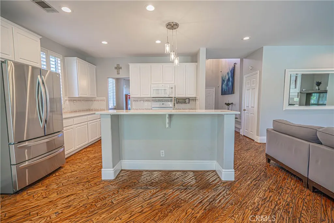
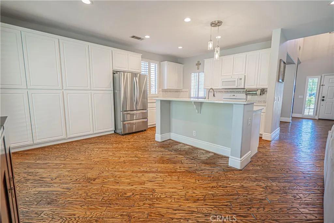
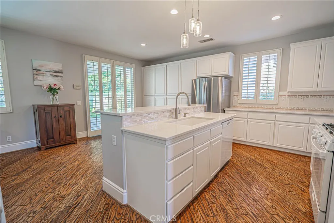
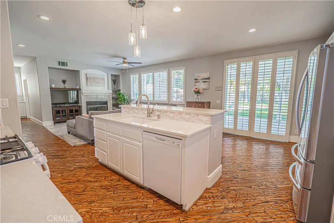
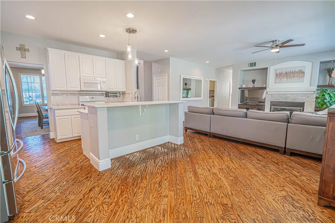
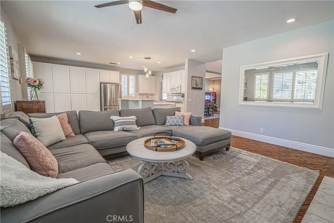
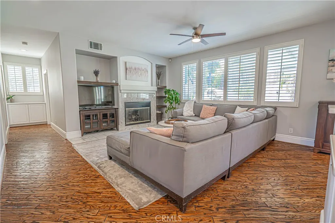
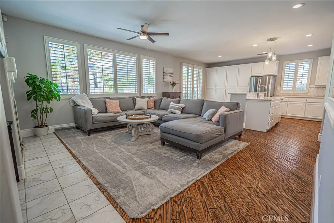
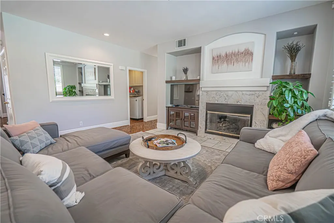
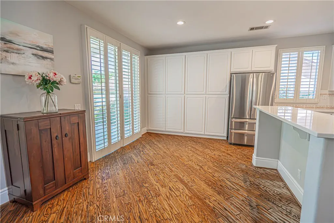
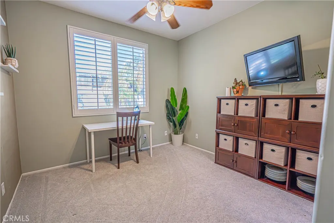
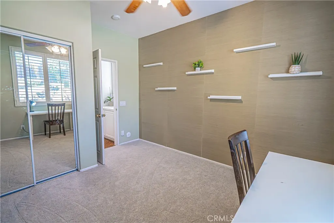
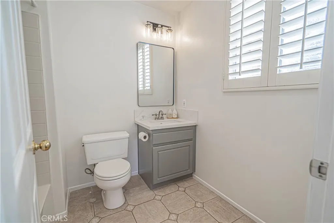
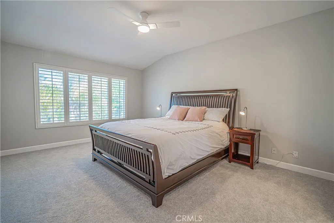
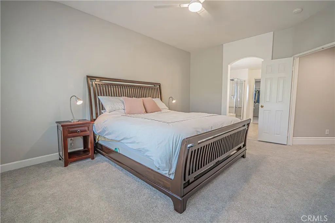
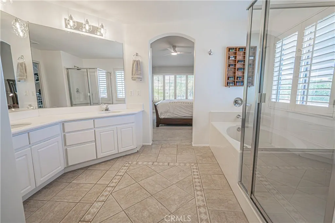
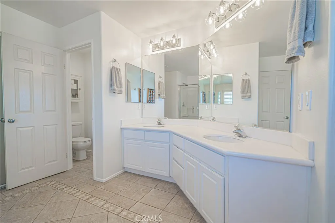
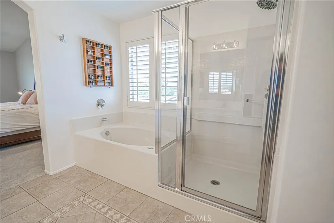
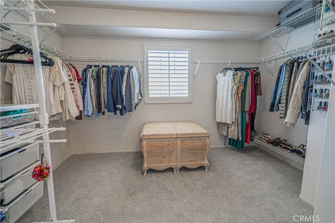
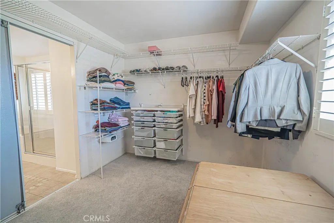
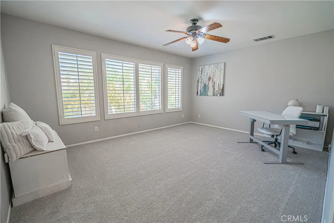
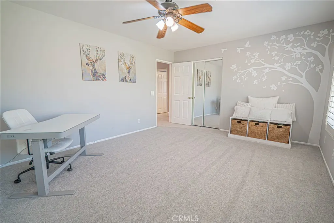
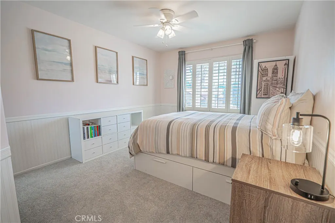
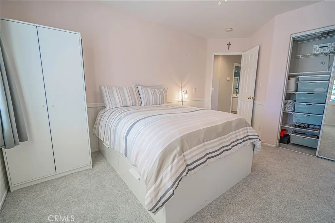
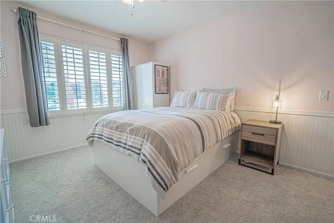
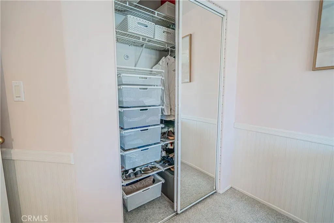
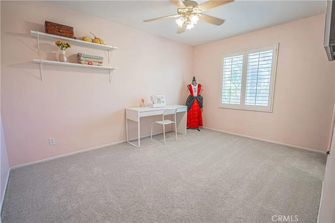
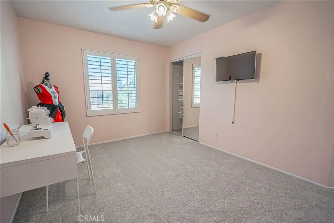
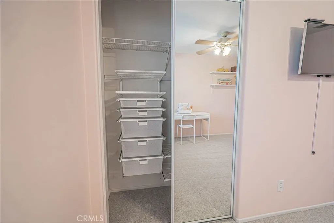
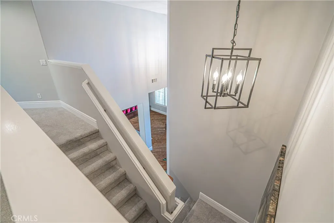
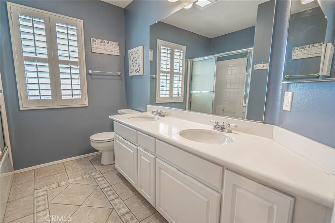
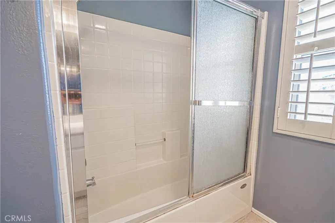
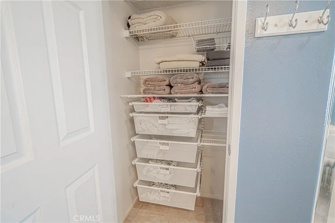
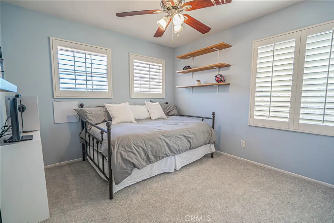
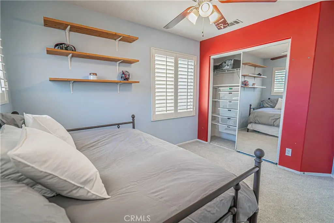
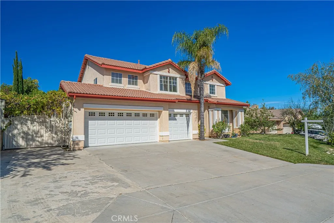
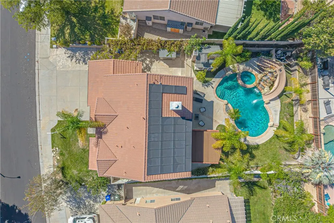
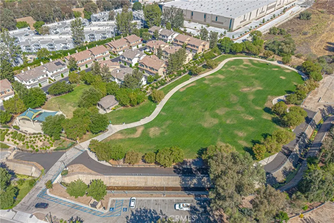
Looking for a Stunning Family Home in Circle J Ranch with NO MELLO ROOS, NO HOA and SOLAR? Welcome to this stunning home with a Resort-Style Backyard..so many possibilities! This stunning five-bedroom (and an versatile Bonus Room and closet) and three-bathroom home where elegant living meets unforgettable outdoor entertaining. Step inside to discover light-filled interiors, soaring ceilings, stunning louvre hardwood flooring and an open floor plan designed for both everyday living and effortless entertaining. Imagine all the possibilities: downstairs space available for curriculum, toys and hours of fun. The spacious living and family areas flow seamlessly into the heart of the home, where the open-concept kitchen overlooks the inviting family room, creating a warm gathering place for family and friends with a cozy fireplace welcoming hours of togetherness. A convenient downstairs bedroom and full bath provide flexibility for guests, multigenerational living, gym, studio or a private home office. Upstairs, the spacious primary suite offers a peaceful retreat including a soaking tub and separate walk in shower, dual sinks and spacious walk in closet with custom elfa organizers. Three additional bedrooms and den provide generous accommodations for family and visitors. Imagine spending sunny California afternoons relaxing in your sparkling pool with slide & jacuzzi, surrounded by graceful palm trees creating your own private resort. Step outside...enjoy outdoor dining on the covered patio, host unforgettable gatherings, or simply unwind while taking in the peaceful surroundings. Another magical part of this home is the one-of-a-kind custom playhouse that transforms the backyard into an exclusive destination providing hours of fun and creativity for your younger residents. Whether it's a place for imaginative adventures, a creative retreat, or a cherished family gathering spot, this makes the home unlike any other and creates memories that will last a lifetime. Located near award-winning schools, beautiful Circle J Ranch Park, shopping, dining, and commuter access centrally located with quick access to the 5 and 14 Freeways. This home has beautifully designed living spaces to make memories both inside and out with so many possibilities. This exceptional home delivers the perfect balance of sophistication, comfort, and California indoor-outdoor living. This is more than a home—it's your own private retreat where every day feels like a vacation.
| High School |
|---|
| Hart High School |
| Price History | |
|---|---|
| 7/3/2026 | Listed $1,159,500 |
| 8/11/2026 | 3$1,128,900 |
General Features
| Living Area | 2680 |
|---|---|
| Sewer | Public Sewer |
| Heating | Central |
| Cooling | Central Air |
| Utilities | Electricity Connected,Natural Gas Connected,Sewer Connected,Water Connected |
| Roof | Spanish Tile |
| Appliances | Dishwasher,Gas Oven,Gas Range,Microwave |
| Zoning | SCUR3 |
| Garage Spaces | 3 |
| Patio/Porch Features | Concrete,Covered,Open,Patio |
| Pool Features | Gas Heat,Heated,In Ground,Private |
| Security Features | Carbon Monoxide Detector(s),Smoke Detector(s) |
| Construction Materials | Stucco |
| Exclusions | Washer, Dryer, Garage Refrigerator, Outdoor Chaise Lounges (2) |
| Year Built | 2000 |
| Electric | Photovoltaics on Grid |
| View | Neighborhood |
| Stories Count | 2 |
| Levels | Two |
| Property Subtype | Single Family Residence |
| Community Features | Biking,Curbs,Gutter(s),Street Lights,Suburban,Sidewalks,Park |
| County | Los Angeles |
| New Construction | false |
| Property Type | Residential |
| HOA | false |
| Attached Garage | true |
| Subdivision Name | Oak Ridge (OAKR) |
| Garage Y/N | true |
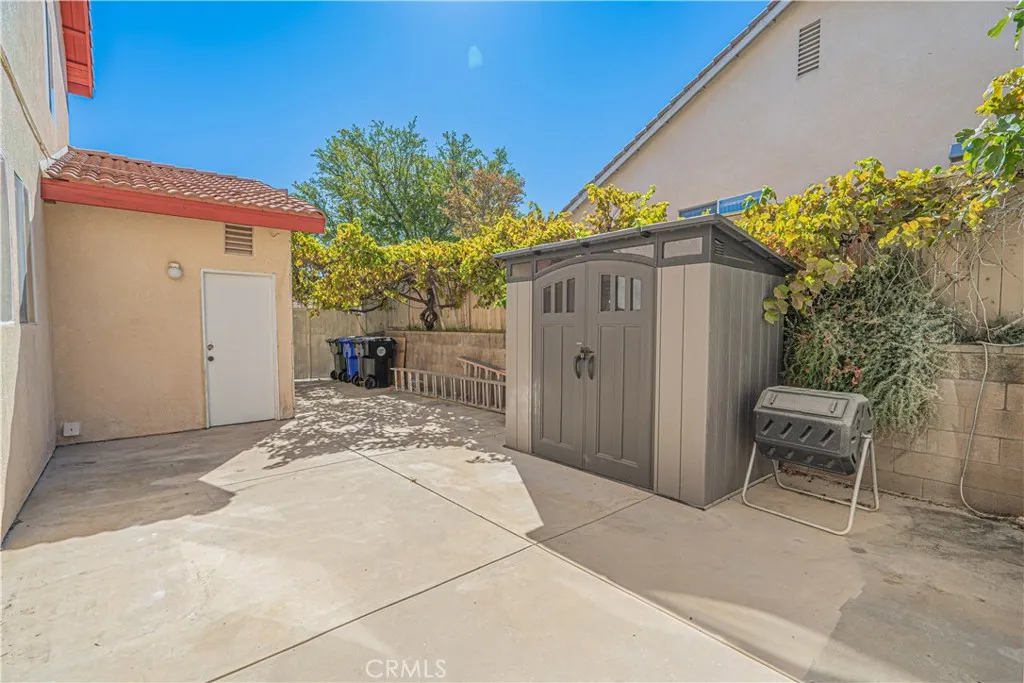
| Other Structures | Shed(s) |
| Full Baths | 3 |
| Special Listing Conditions | Standard |
| Status | Pending |
| Directions | Wiley Canyon turns to Via Princessa right on Oak Ridge Drive & home is on the right side of the street |
| High School | Hart |
| City | Saugus |
| Disclosures | Home Warranty |
| Entry Location | 1 |
| Senior Community Y/N | false |
| High School District | William S. Hart Union |
| Number Of Units Total | 1 |
| MLS Area | CJRC - Circle J Ranch |
| Lot Size Units | Square Feet |
| Lot Size Square Feet | 8445 |
| Listing Terms | Conventional,VA Loan |
| Spa Features | Heated,Private |
| Property Attached Y/N | false |
| Land Lease Y/N | false |
| Current Financing | Conventional |
| Property Condition | Turnkey |
| Additional Parcels Y/N | false |
| Lease Considered Y/N | false |
| Virtual Tour | https://youtu.be/QNGjZIFNDTU?si=vp22siqStlDvIa-0 |
| Structure Type | House |
| Living Area Units | Square Feet |
| Standard Status | Pending |
| Occupancy Type | Owner |
| Year Built Source | Assessor |
| Tax Lot | 90 |
| Virtual Tour | https://www.youtube.com/watch?v=ZUGIdlinO1U |
| Property Sub Type Additional | Single Family Residence |
| Expected Active Date | 2026-07-17 |
| PostalCity | SANTA CLARITA |
Interior Features
| Interior Amenities | Built-in Features,Block Walls,Ceiling Fan(s),Separate/Formal Dining Room,Eat-in Kitchen,High Ceilings,Open Floorplan,Recessed Lighting,Bedroom on Main Level,Entrance Foyer,Primary Suite,Walk-In Closet(s) |
|---|---|
| Flooring | Carpet,Tile,Wood |
| Fireplace Features | Family Room |
| Total Stories | 2 |
| Common Walls | No Common Walls |
| Air Conditioning Y/N | true |
| Heating Y/N | true |
| Window Features | Double Pane Windows,Drapes,Plantation Shutters |
| Fireplace Y/N | true |
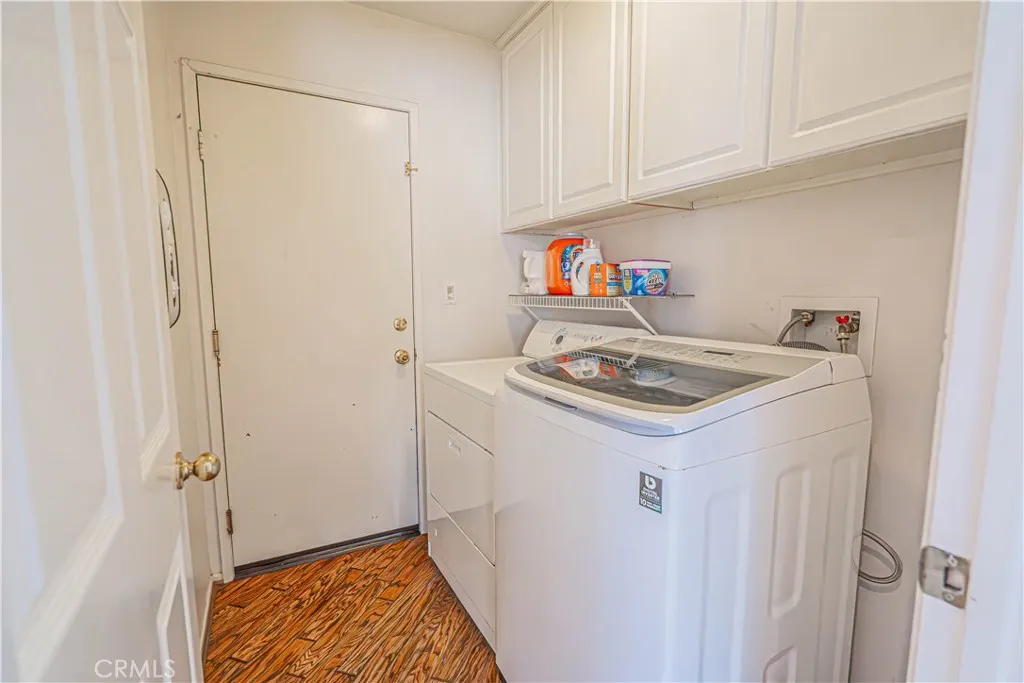
| Laundry Features | Inside,Laundry Room |
| Total Bedrooms | 5 |
| Entry Level | 1 |
| Main Level Bedrooms | 1 |
| Main Level Bathrooms | 1 |
| LivingAreaSource | Assessor |
| Total Baths | 3 |
Exterior Features
| Fencing | Block,Good Condition,Wood |
|---|---|
| Parking Features | Direct Access,Garage Faces Front,Garage,Side By Side |
| Lot Features | Back Yard,Front Yard,Sprinklers In Rear,Sprinklers In Front,Lawn,Landscaped,Near Park,Yard |
| Water Source | Public |
| Total Parking | 3 |
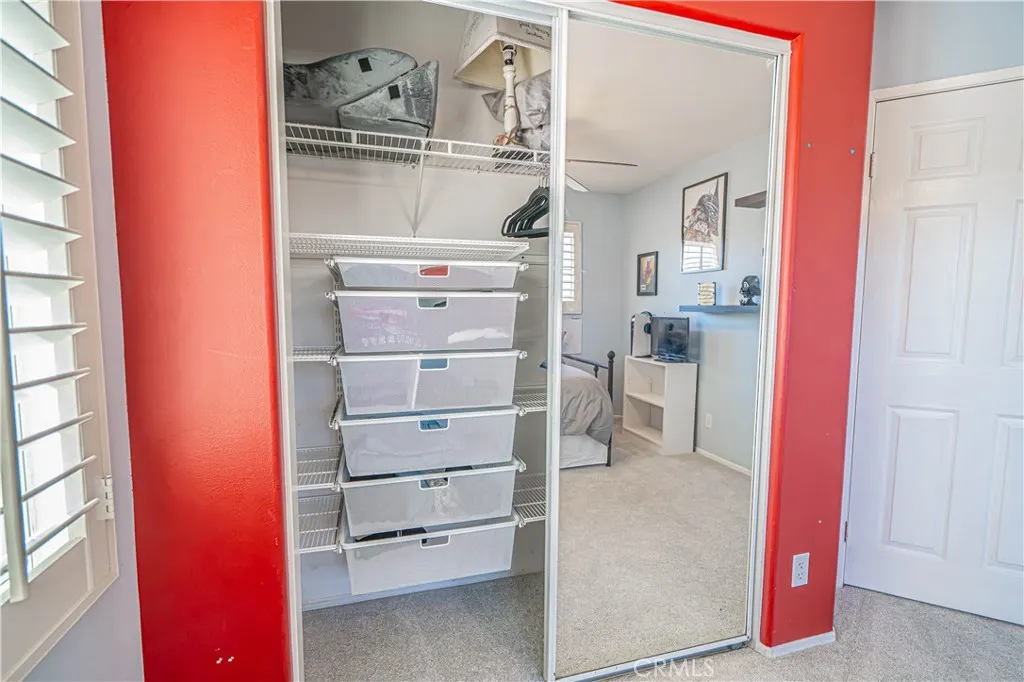
| Inclusions | elfa Closet Systems, Custom Outdoor Playhouse, Side Yard Shed, Kitchen Stainless Steel Refrigerator, Attached TVs |
| Lot Size Area | 8445 |
| Spa | true |
| Lot Size Acres | 0.1939 |
| Road Surface Type | Paved |
| Private Pool | true |
| Lot Size Source | Assessor |
| Door Features | Mirrored Closet Door(s),Sliding Doors |
| Road Frontage Type | City Street |
Amenities
- Foreclosure
- Views
- Short Sale
- New Construction
- Adult 55+
- Lease To Own
- No HOA Fees
- Furnished
- Primary On Main
- Air Conditioning
- Seller Finance
- Green
- Fixer Upper
- Horse
- Golf
- Fireplace
- Deck
- Garage
- Basement
- Pool
Property vs Single Family Average in 91350
Price
Year Built
 Based on information from California Regional Multiple Listing Service, Inc. as of September 12, 2026 2:05 AM UTC This information is for your personal, non-commercial use and may not be used for any purpose other than to identify prospective properties you may be interested in purchasing. Display of MLS data is usually deemed reliable but is NOT guaranteed accurate by the MLS. Buyers are responsible for verifying the accuracy of all information and should investigate the data themselves or retain appropriate professionals. Information from sources other than the Listing Agent may have been included in the MLS data. Unless otherwise specified in writing, Broker/Agent has not and will not verify any information obtained from other sources. The Broker/Agent providing the information contained herein may or may not have been the Listing and/or Selling Agent.
