
Just Listed
Address
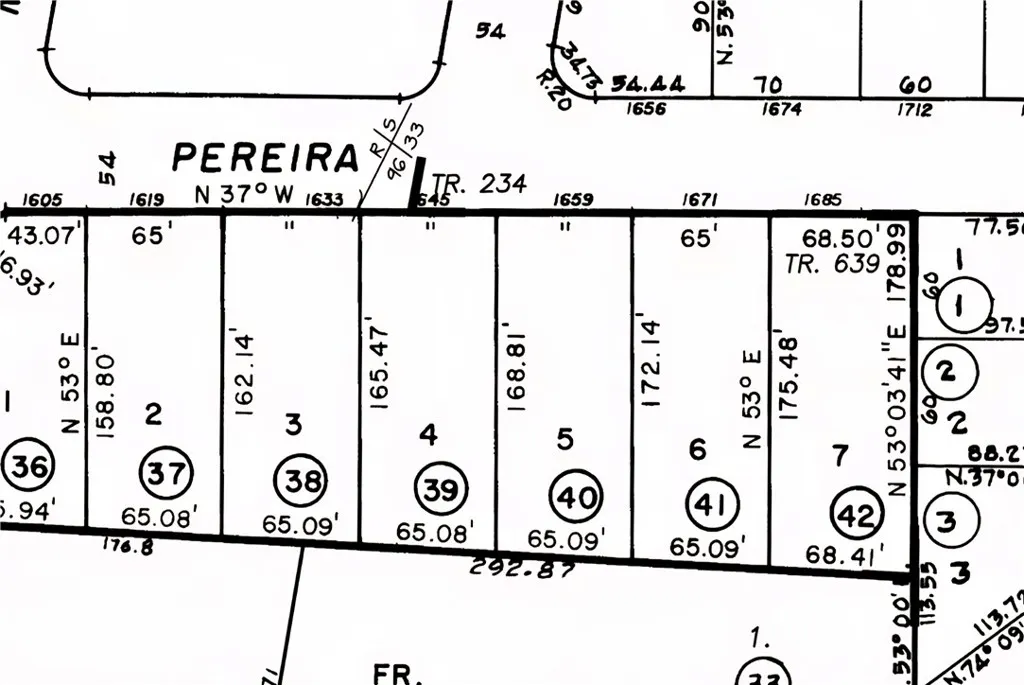
1671 Pereira Drive, San Luis Obispo, CA
Price
$ 1,285,000
Property Attributes
- MLS#SC26222006
- TypeSingle Family
- Listing Status Active
- CountySan Luis Obispo
- CitySan Luis Obispo
- Area San Luis Obispo
- NeighborhoodSan Luis Obispo(380)
- Zip93405
- Style
- Year Built1979
- Price$ 1,285,000
- Bedrooms3
- Full Bathrooms2
- Half Bathrooms0
- Sqr Footage1576
- Lot Size0.26 Acres
Data Source:
California Regional MLS (CRMLS)
Property Description
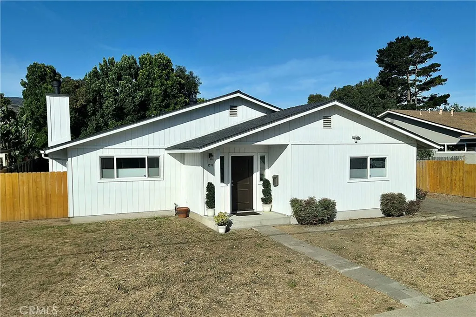
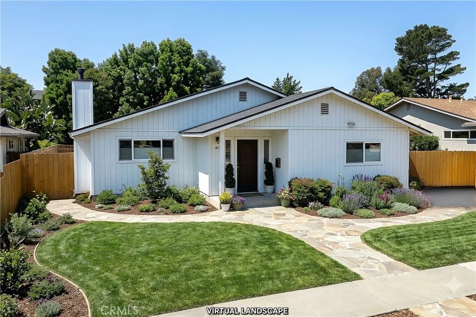
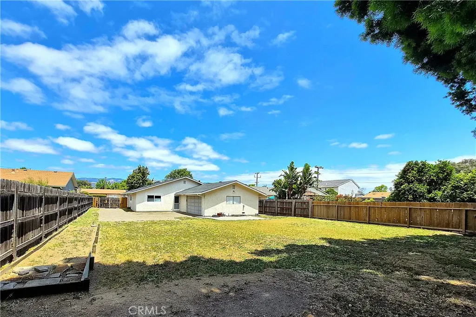
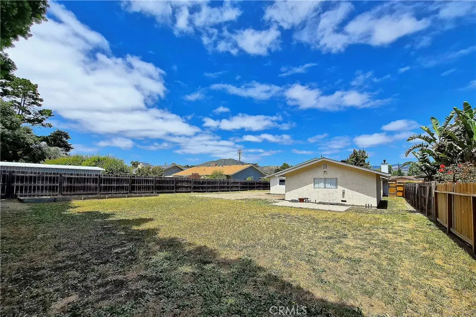
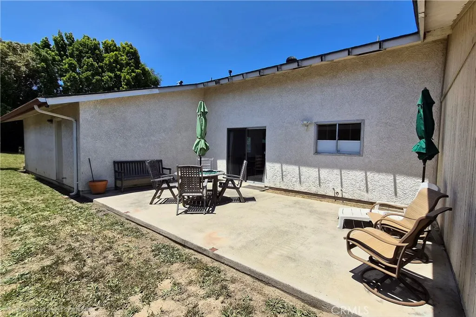
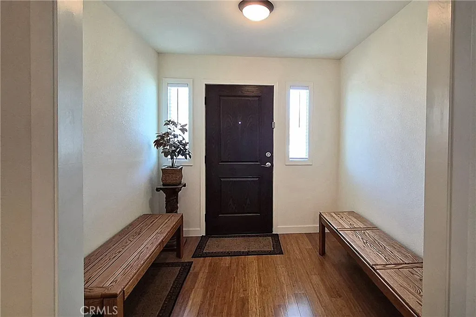
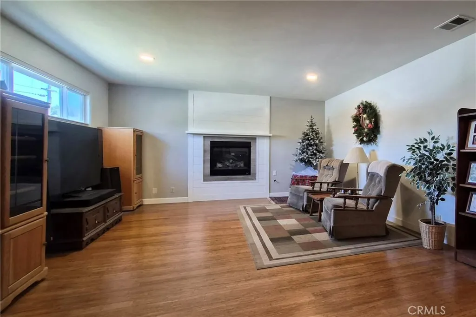
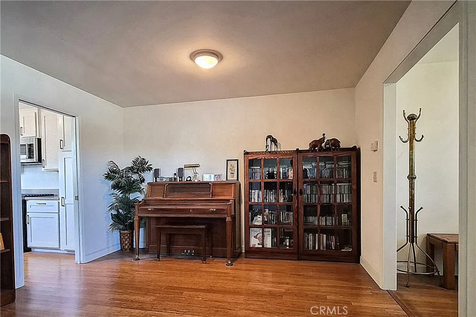
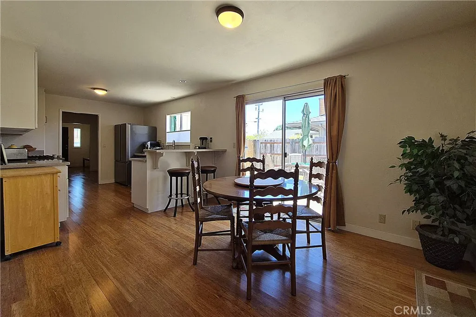
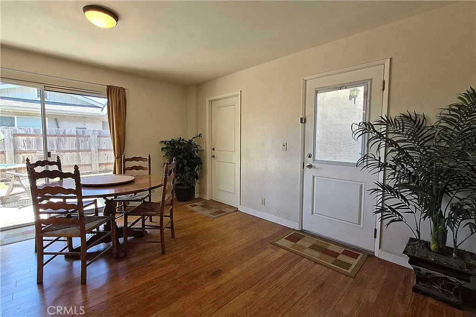
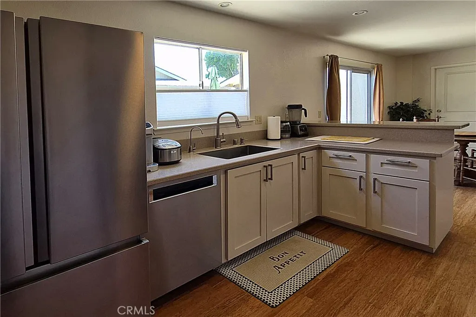
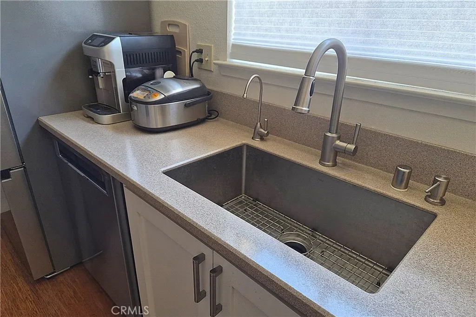
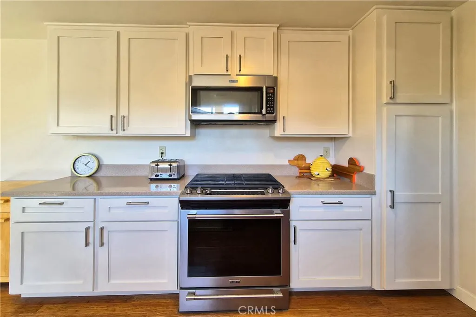
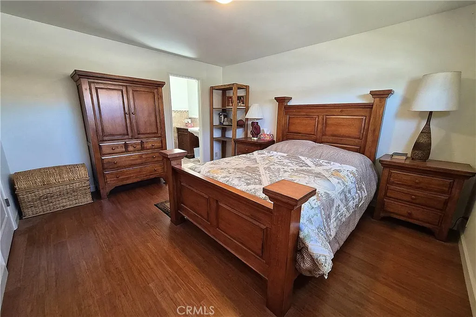
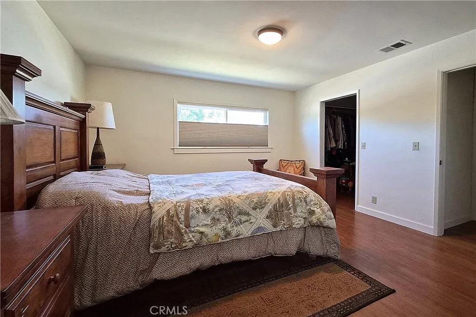
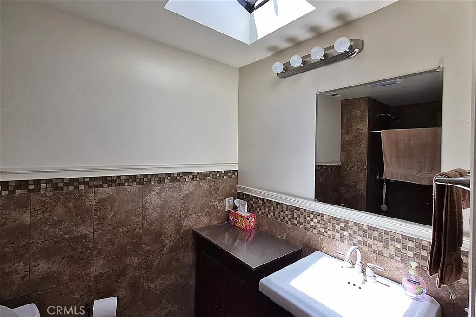
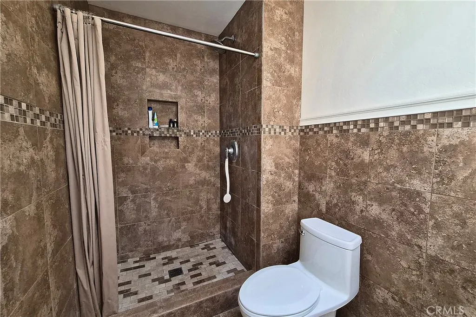
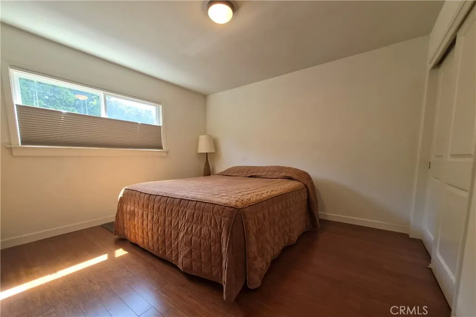
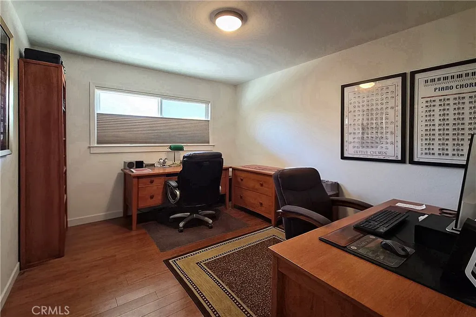
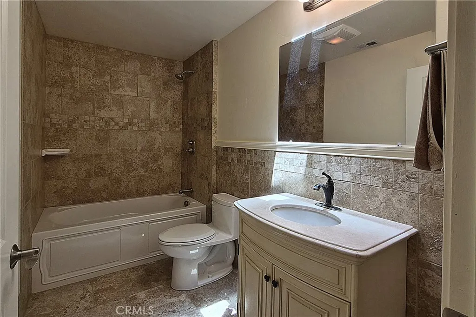
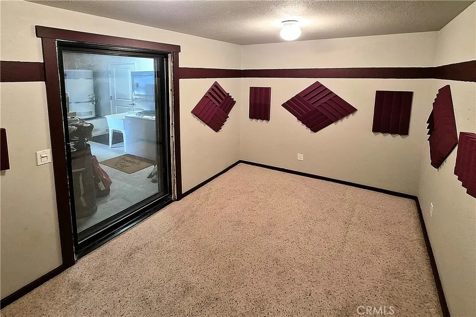
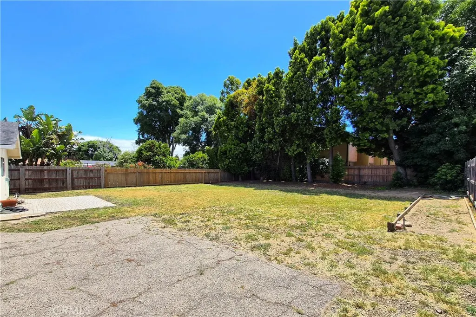
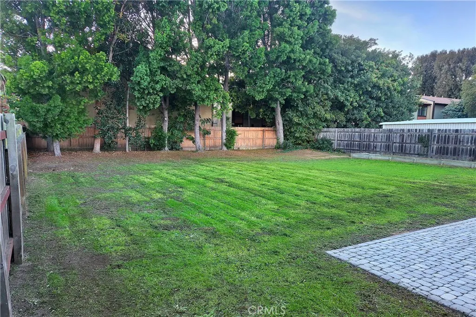
Classic 1970s California Ranch-style home situated on a large 1/4 acre lot in the Laguna Lake area. Conveniently located between Madonna Plaza and the Irish Hills Natural Reserve, this property presents an exceptional opportunity to expand upon the existing 1,576-square-foot residence and/or develop multiple accessory dwelling units (ADUs). Built in 1979, this home features 3 Bedrooms , 1 & 3/4 Bathrooms, solid & engineered strand bamboo floors throughout, a fully renovated Kitchen (including all new stainless steel appliances & single-basin sink, soft-close cabinet doors & drawers, and corian countertops), and completely remodeled Bathrooms with operable skylights. A secure double-swing electric gate opens to a rare private driveway and attached two-car garage in the back of the home, providing exceptional privacy and protected parking. A dedicated 30-amp RV hookup and parking pad adjacent to the garage provide added convenience for RV storage or guest accommodations. Enjoy an acoustically treated private garage space (10 1/2 ft. x 6 1/2 ft.), with soundproofing features, ideal for music practice, podcasting, sound recording, or use as a gym. Included architectural plans — ready for immediate permit submittal — provide the opportunity to expand the living space by (1) converting the side patio into a family room (and/or formal dining room), (2) converting the existing garage into a 2nd primary suite and dedicated laundry room, and (3) constructing a new detached two-car garage.
| High School |
|---|
| San Luis Obispo High School |
| Price History | |
|---|---|
| 10/13/2026 | Listed $1,285,000 |
General Features
| Living Area | 1576 |
|---|---|
| Sewer | PublicSewer |
| Heating | ForcedAir |
| Cooling | None |
| Utilities | CableAvailable,ElectricityAvailable,NaturalGasAvailable,PhoneAvailable,SewerConnected,WaterAvailable |
| Possession | CloseOfEscrow |
| Roof | Composition |
| Appliances | Dishwasher,GasCooktop,Disposal,GasRange,Refrigerator,SelfCleaningOven |
| Garage Spaces | 2 |
| Patio/Porch Features | Concrete |
| Architectural Style | Ranch |
| Pool Features | None |
| Construction Materials | Stucco,WoodSiding |
| Year Built | 1979 |
| Electric | ElectricityOnProperty,Standard |
| View | None |
| Stories Count | 1 |
| Levels | One |
| Property Subtype | SingleFamilyResidence |
| Community Features | Curbs,StreetLights,Sidewalks |
| Accessibility | None |
| County | San Luis Obispo |
| New Construction | false |
| Property Type | Residential |
| HOA | false |
| Attached Garage | true |
| Energy Efficient | Appliances,Insulation,Lighting,Windows |
| Subdivision Name | San Luis Obispo(380) |
| Garage Y/N | true |
| Full Baths | 1 |
| Special Listing Conditions | Standard |
| Status | Active |
| Directions | From 101 North or South take the Los Osos Valley Road Exit and head west to Madonna Road, right on Madonna Road then right on Pereira Drive. 6th house on the right side. |
| High School | San Luis Obispo |
| City | San Luis Obispo |
| Disclosures | FamilialRelation |
| Entry Location | Front |
| Senior Community Y/N | false |
| High School District | San Luis Coastal Unified |
| Number Of Units Total | 1 |
| MLS Area | SLO - San Luis Obispo |
| Lot Size Units | Acres |
| Lot Size Square Feet | 11325.6 |
| Listing Terms | CashToNewLoan |
| Spa Features | None |
| Property Attached Y/N | false |
| Land Lease Y/N | false |
| Current Financing | None |
| Property Condition | UpdatedRemodeled |
| Additional Parcels Y/N | false |
| Lease Considered Y/N | false |
| Structure Type | House |
| Living Area Units | SquareFeet |
| Standard Status | Active |
| Occupancy Type | Owner |
| Year Built Source | Other |
| Property Sub Type Additional | SingleFamilyResidence |
| PostalCity | SAN LUIS OBISPO |
Interior Features
| Interior Amenities | BreakfastBar,EatInKitchen,Storage,Unfurnished,AllBedroomsDown,BedroomOnMainLevel,EntranceFoyer,MainLevelPrimary,PrimarySuite,WalkInClosets |
|---|---|
| Flooring | Bamboo |
| Fireplace Features | Gas,LivingRoom |
| Total Stories | 1 |
| Common Walls | NoCommonWalls |
| Air Conditioning Y/N | false |
| Heating Y/N | true |
| Window Features | Blinds,DoublePaneWindows |
| Fireplace Y/N | true |
| 3/4 Baths | 1 |
| Laundry Features | ElectricDryerHookup,GasDryerHookup,InGarage |
| Total Bedrooms | 3 |
| Entry Level | 1 |
| Main Level Bedrooms | 3 |
| Main Level Bathrooms | 2 |
| LivingAreaSource | PublicRecords |
| Total Baths | 2 |
Exterior Features
| Exterior Amenities | RainGutters |
|---|---|
| Fencing | Wood |
| Parking Features | Asphalt,DoorMulti,Garage,GarageDoorOpener |
| Lot Features | BackYard,SprinklersInRear,Level,SprinklersOnSide |
| Water Source | Public |
| Total Parking | 2 |
| Lot Size Area | 0.26 |
| Foundation Details | Slab |
| Spa | false |
| Lot Size Acres | 0.26 |
| Road Surface Type | Paved |
| Private Pool | false |
| Lot Size Source | PublicRecords |
| Door Features | SlidingDoors |
| Road Frontage Type | CityStreet |
Amenities
- Foreclosure
- Views
- Short Sale
- New Construction
- Adult 55+
- Lease To Own
- No HOA Fees
- Furnished
- Primary On Main
- Air Conditioning
- Seller Finance
- Green
- Fixer Upper
- Horse
- Golf
- Fireplace
- Deck
- Garage
- Basement
- Pool
Property vs Single Family Average in 93405
Price
Year Built
 Based on information from California Regional Multiple Listing Service, Inc. as of November 7, 2026 5:02 PM UTC This information is for your personal, non-commercial use and may not be used for any purpose other than to identify prospective properties you may be interested in purchasing. Display of MLS data is usually deemed reliable but is NOT guaranteed accurate by the MLS. Buyers are responsible for verifying the accuracy of all information and should investigate the data themselves or retain appropriate professionals. Information from sources other than the Listing Agent may have been included in the MLS data. Unless otherwise specified in writing, Broker/Agent has not and will not verify any information obtained from other sources. The Broker/Agent providing the information contained herein may or may not have been the Listing and/or Selling Agent.
