
Address
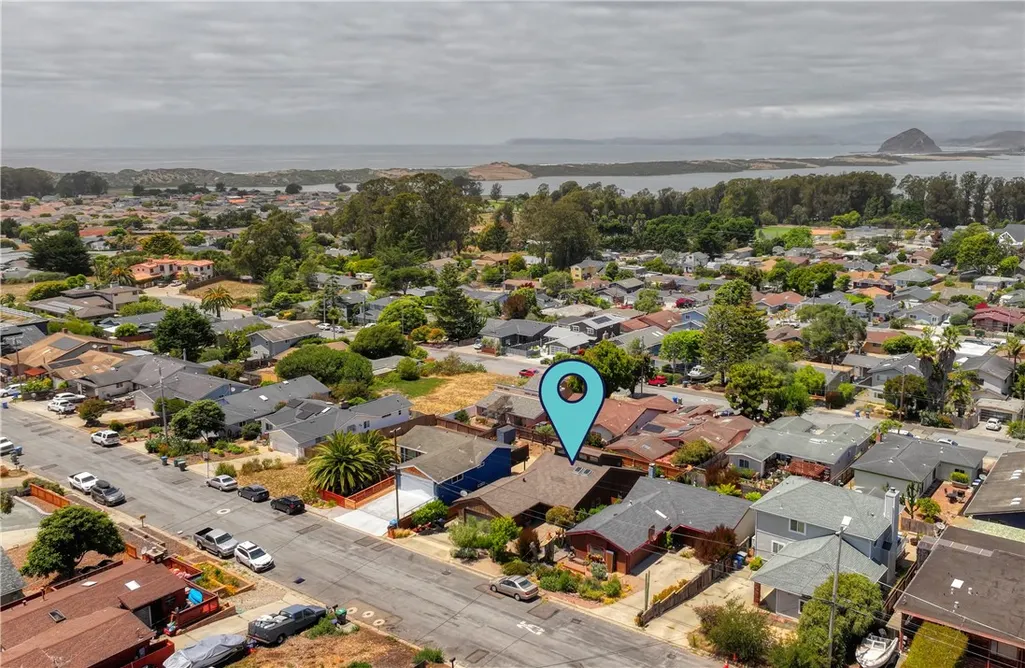
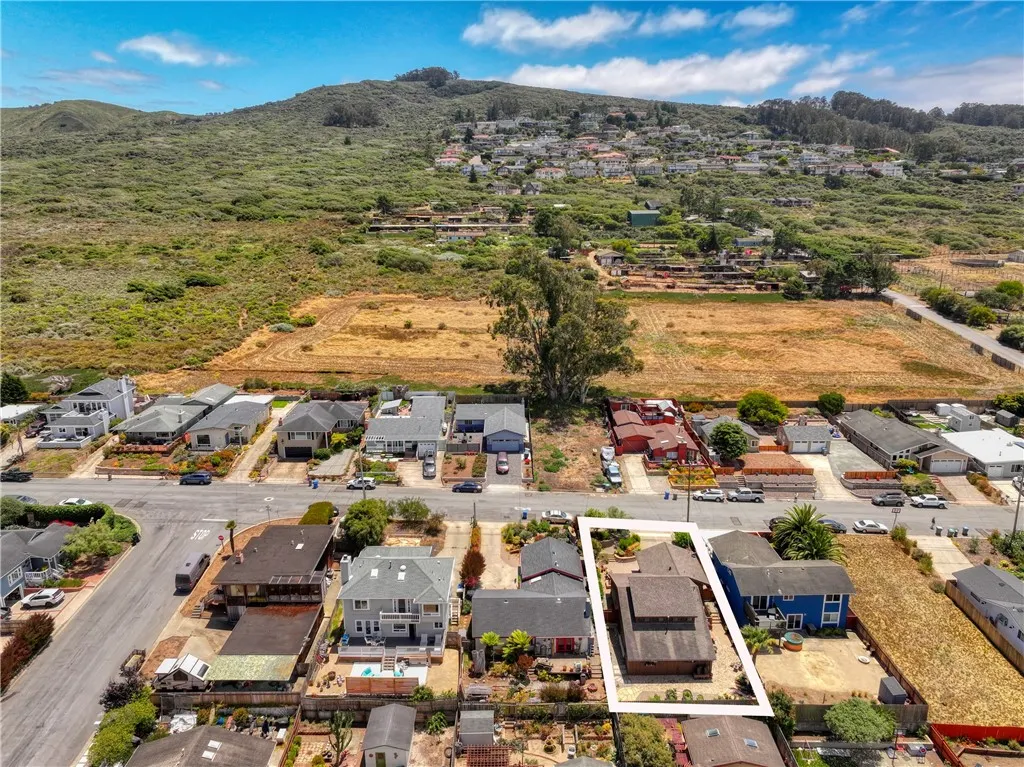
360 Highland Drive, Los Osos, CA
Price
$ 1,059,000
Property Attributes
- MLS#SC26146297
- TypeSingle Family
- Listing Status Active
- CountySan Luis Obispo
- CityLos Osos
- Area Los Osos
- NeighborhoodRedfield Woods(650)
- Zip93402
- Style
- Year Built1977
- Price$ 1,059,000
- Bedrooms3
- Full Bathrooms2
- Half Bathrooms0
- Sqr Footage1657
- Lot Size0.1263 Acres
Data Source:
California Regional MLS (CRMLS)
Property Description
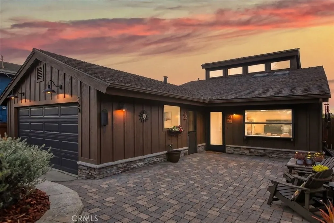
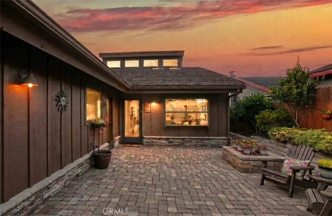
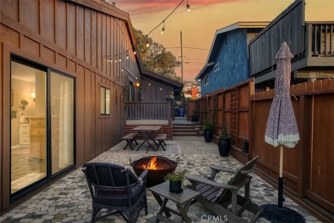
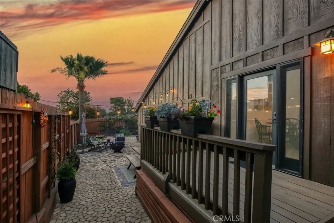
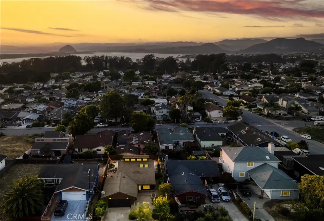
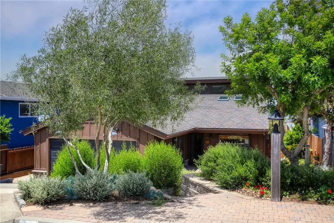
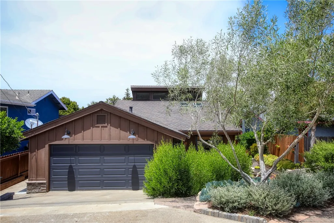
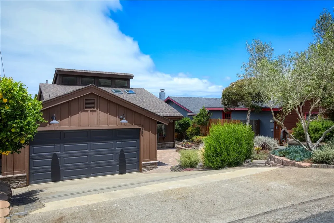
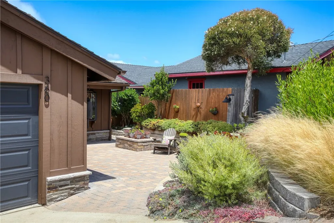
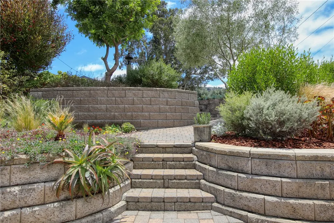
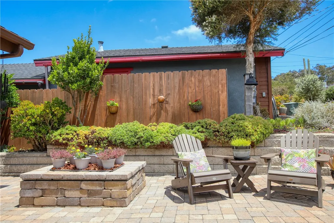
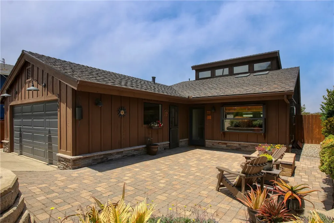
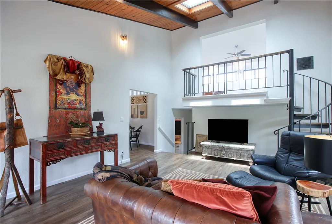
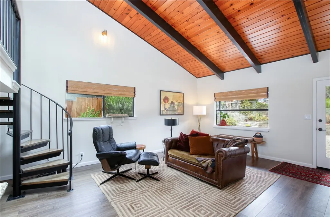
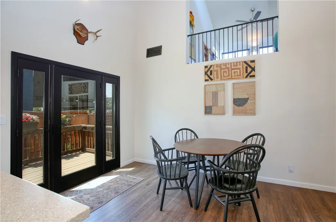
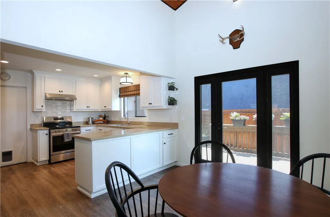
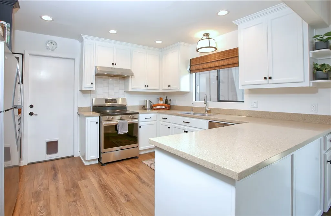
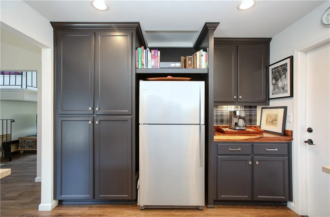
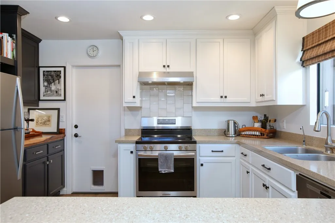
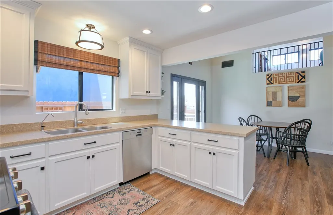
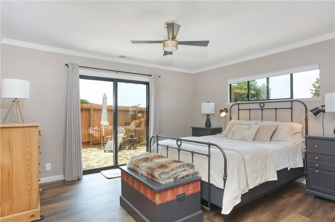
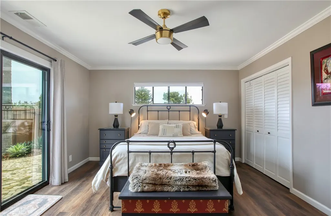
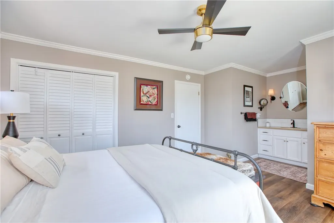
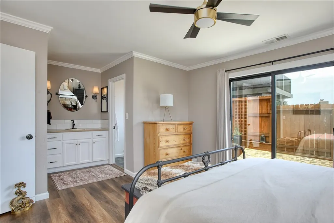
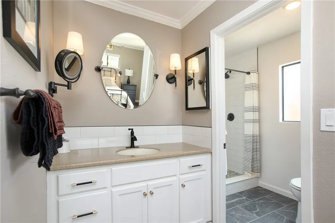
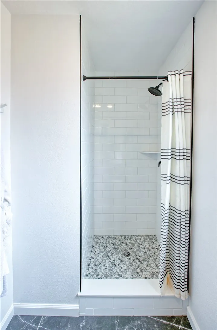
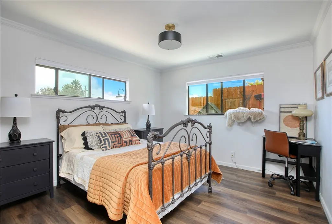
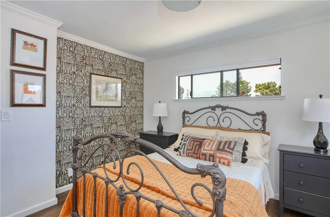
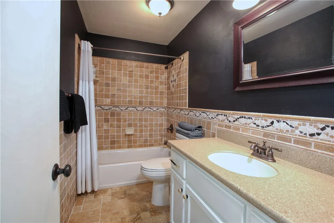
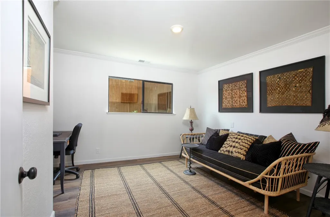
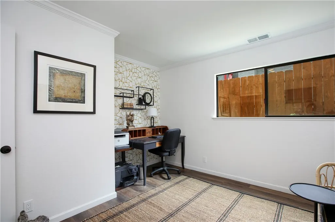
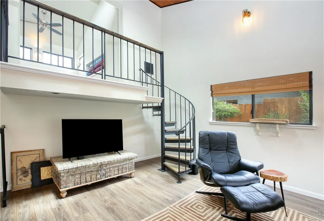
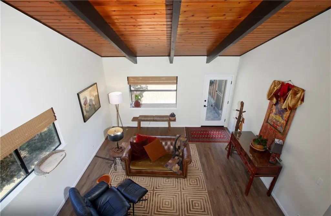
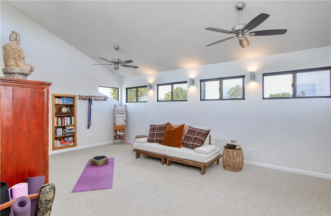
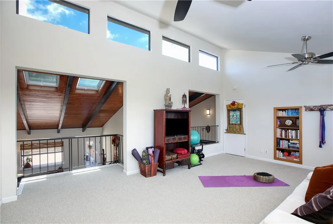
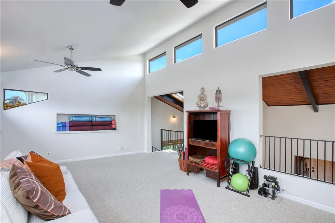
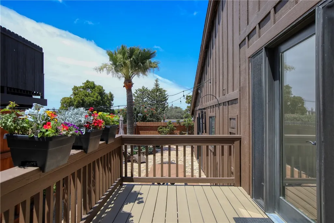
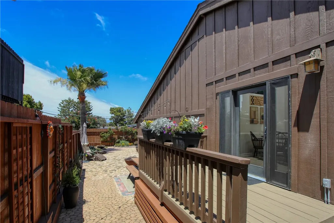
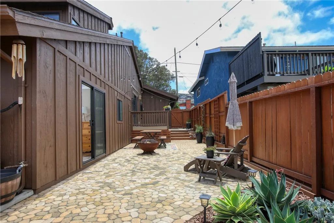
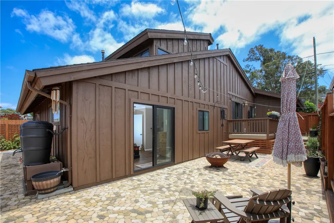
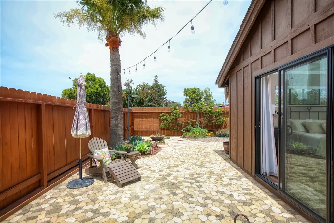
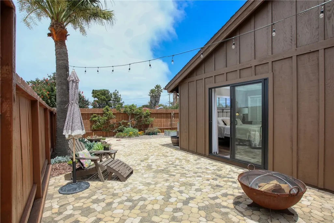
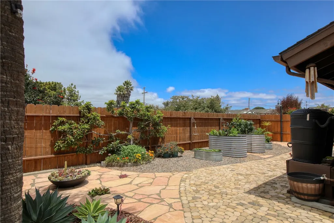
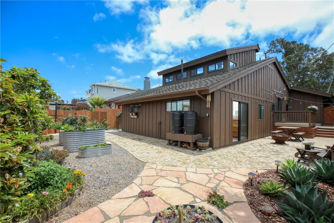
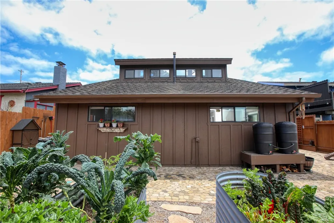
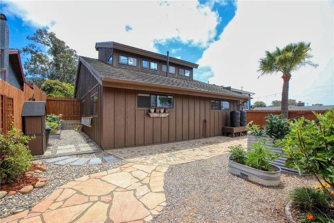
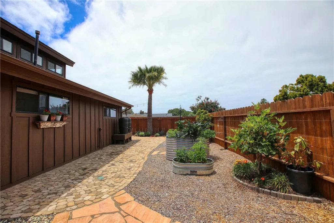
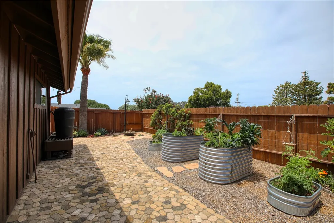
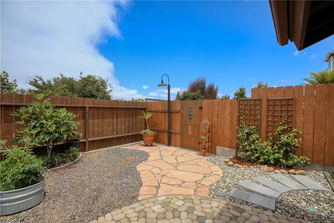
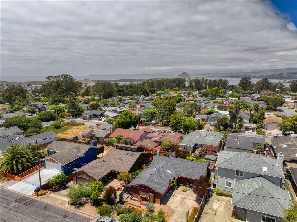
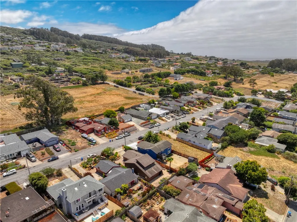
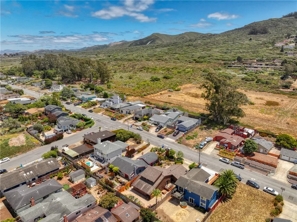
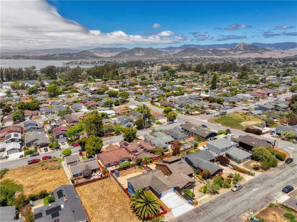
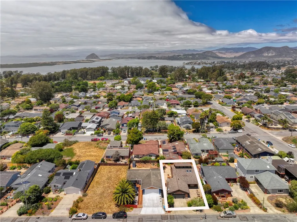
This attractive 3-bedroom, 2-bath home focuses on living close to nature and all the amenities of California’s central coast. Positioned near a renowned golf course, scenic hiking trails, and the coast’s uncrowded beaches, the property invites you to slow down and enjoy everyday living. Clerestory windows and cathedral ceilings provide a bright and inviting atmosphere throughout the home. Both the interior and exterior are enhanced by fresh paint. Inside, easy-care vinyl plank flooring, custom cabinetry, Corian countertops, stainless steel appliances, decorative custom tilework, and designer wallpaper accents enhance the home’s overall appeal. A bonus loft adds flexibility for a home office, media room, creative studio, wellness space, or guest retreat. Designed with intentional outdoor living in mind, the private, completely landscaped fenced yard is surrounded by carefully curated hardscape featuring beautiful pavers, native plants, succulents, and ornamental fruit trees. Raised garden beds provide the perfect opportunity to grow fresh vegetables and herbs, supporting sustainable living. Multiple outdoor seating areas, a spacious deck, and inviting spaces ideal for a fire pit create a peaceful setting for gathering, relaxing, and enjoying the delightful Los Osos climate year-round. The terraced front yard showcases thoughtfully designed flower beds and welcoming outdoor spaces. A sliding glass door off the primary bedroom opens directly to the patio, blending indoor comfort with outdoor serenity. The finished garage offers valuable flex space for a workshop, exercise space, or other creative use. An opportunity to embrace healthy, coastal-inspired living in one of California’s most sought-after regions.
| High School |
|---|
| Morro Bay High School |
| Price History | |
|---|---|
| 7/8/2026 | Listed $1,095,000 |
| 9/14/2026 | 3$1,059,000 |
General Features
| Living Area | 1657 |
|---|---|
| Sewer | Public Sewer,Sewer Assessment(s) |
| Heating | Forced Air,Natural Gas |
| Cooling | None |
| Utilities | Cable Connected,Electricity Connected,Natural Gas Connected,Phone Connected,Sewer Connected,Water Connected |
| Possession | Close Of Escrow |
| Roof | Composition,Shingle |
| Appliances | Dishwasher,Electric Range,Disposal,Refrigerator,Water Heater |
| Garage Spaces | 2 |
| Patio/Porch Features | Brick,Concrete,Deck,Patio,Stone |
| Architectural Style | Craftsman |
| Pool Features | None |
| Security Features | Carbon Monoxide Detector(s),Smoke Detector(s) |
| Construction Materials | Board & Batten Siding,Wood Siding |
| Year Built | 1977 |
| Electric | Electricity - On Property,Standard |
| View | Hills,Peek-A-Boo |
| Stories Count | 2 |
| Levels | Two |
| Property Subtype | Single Family Residence |
| Community Features | Hiking,Preserve/Public Land,Rural |
| County | San Luis Obispo |
| New Construction | false |
| Property Type | Residential |
| HOA | false |
| Attached Garage | true |
| Contingency | Within 18 days, Seller's Purchase of Replacement Property Contingency (SPRP). |
| Subdivision Name | Redfield Woods(650) |
| Facing Direction | South |
| Garage Y/N | true |
| Full Baths | 1 |
| Special Listing Conditions | Standard |
| Status | Active |
| Directions | Take Los Osos Valley Road West to Doris Ave, turn left, right on Highland, 4th house on the Right. Enjoy! |
| High School | Morro Bay |
| City | Los Osos |
| Disclosures | Covenants/Restrictions Disclosure,Coastal Zone,Easement(s) |
| Entry Location | 1 |
| Senior Community Y/N | false |
| High School District | San Luis Coastal Unified |
| Number Of Units Total | 1 |
| MLS Area | OSOS - Los Osos |
| Lot Size Units | Square Feet |
| Lot Size Square Feet | 5500 |
| Listing Terms | Cash,Cash to New Loan,Conventional |
| Spa Features | None |
| Property Attached Y/N | false |
| Land Lease Y/N | false |
| Current Financing | Conventional |
| Property Condition | Turnkey |
| Additional Parcels Y/N | false |
| Lease Considered Y/N | false |
| Structure Type | House |
| Living Area Units | Square Feet |
| Standard Status | Active |
| Occupancy Type | Owner |
| Year Built Source | Assessor |
| Tax Lot | 18 |
| Property Sub Type Additional | Single Family Residence |
| Expected Active Date | 2026-07-22 |
| PostalCity | LOS OSOS |
Interior Features
| Interior Amenities | Beamed Ceilings,Ceiling Fan(s),Ceramic Counters,Cathedral Ceiling(s),Separate/Formal Dining Room,High Ceilings,Recessed Lighting,Solid Surface Counters,Tile Counters,Two Story Ceilings,Unfurnished,All Bedrooms Down,Bedroom on Main Level,Loft,Main Level Primary,Primary Suite |
|---|---|
| Flooring | Carpet,Tile,Vinyl |
| Fireplace Features | None |
| Total Stories | 2 |
| Common Walls | No Common Walls |
| Air Conditioning Y/N | false |
| Heating Y/N | true |
| Window Features | Double Pane Windows,Skylight(s) |
| Fireplace Y/N | false |
| 3/4 Baths | 1 |
| Laundry Features | In Garage |
| Total Bedrooms | 3 |
| Entry Level | 1 |
| Main Level Bedrooms | 3 |
| Main Level Bathrooms | 2 |
| LivingAreaSource | Assessor |
| Total Baths | 2 |
Exterior Features
| Fencing | Wood |
|---|---|
| Parking Features | Concrete,Door-Single,Driveway,Garage Faces Front,Garage,Garage Door Opener |
| Lot Features | Sloped Down,Garden,Landscaped,Paved,Rectangular Lot,Steep Slope,Yard |
| Water Source | Public |
| Total Parking | 2 |
| Lot Size Area | 5500 |
| Foundation Details | Slab |
| Spa | false |
| Lot Size Acres | 0.1263 |
| Road Surface Type | Paved |
| Private Pool | false |
| Lot Size Source | Assessor |
| Door Features | Sliding Doors |
| Road Frontage Type | City Street |
Amenities
- Foreclosure
- Views
- Short Sale
- New Construction
- Adult 55+
- Lease To Own
- No HOA Fees
- Furnished
- Primary On Main
- Air Conditioning
- Seller Finance
- Green
- Fixer Upper
- Horse
- Golf
- Fireplace
- Deck
- Garage
- Basement
- Pool
Property vs Single Family Average in 93402
Price
Year Built
 Based on information from California Regional Multiple Listing Service, Inc. as of September 14, 2026 2:06 AM UTC This information is for your personal, non-commercial use and may not be used for any purpose other than to identify prospective properties you may be interested in purchasing. Display of MLS data is usually deemed reliable but is NOT guaranteed accurate by the MLS. Buyers are responsible for verifying the accuracy of all information and should investigate the data themselves or retain appropriate professionals. Information from sources other than the Listing Agent may have been included in the MLS data. Unless otherwise specified in writing, Broker/Agent has not and will not verify any information obtained from other sources. The Broker/Agent providing the information contained herein may or may not have been the Listing and/or Selling Agent.
