
Open House Sun, Sep 20th 11:00 AM - 02:00 PM
Address
2091 E Pearl Street, Encinitas, CA
Price
$ 2,950,000
Property Attributes
- MLS#OC26202318
- TypeSingle Family
- Listing Status Active
- CountySan Diego
- CityEncinitas
- Area Encinitas
- NeighborhoodLeucadia
- Zip92024
- Style
- Year Built2026
- Price$ 2,950,000
- Bedrooms5
- Full Bathrooms5
- Half Bathrooms1
- Sqr Footage2664
- Lot Size0.1109 Acres
Data Source:
California Regional MLS (CRMLS)
Property Description
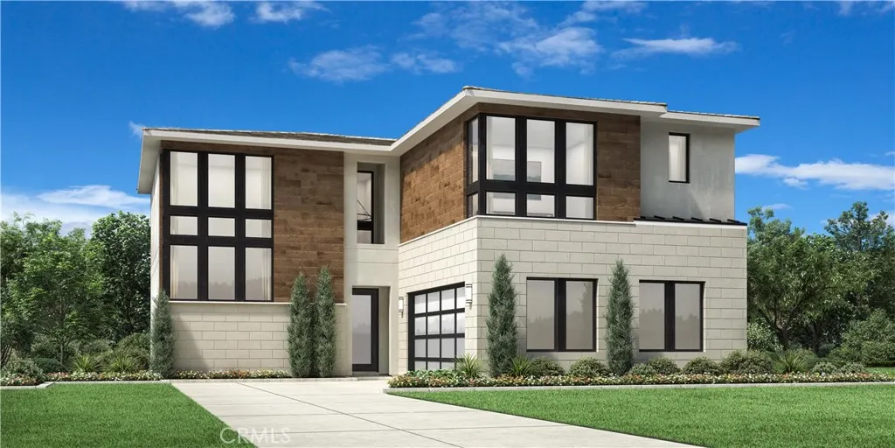
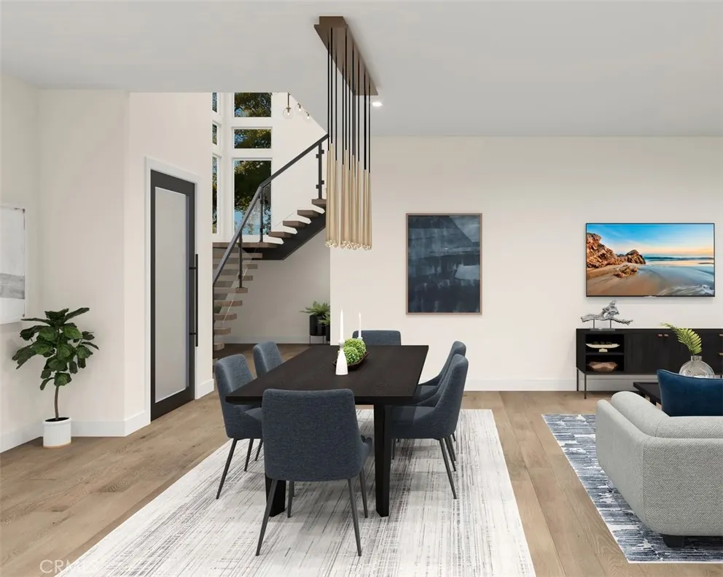
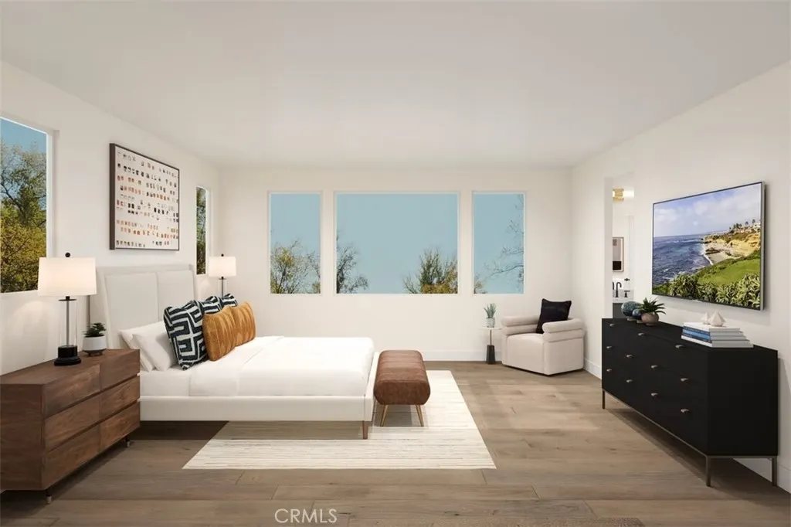
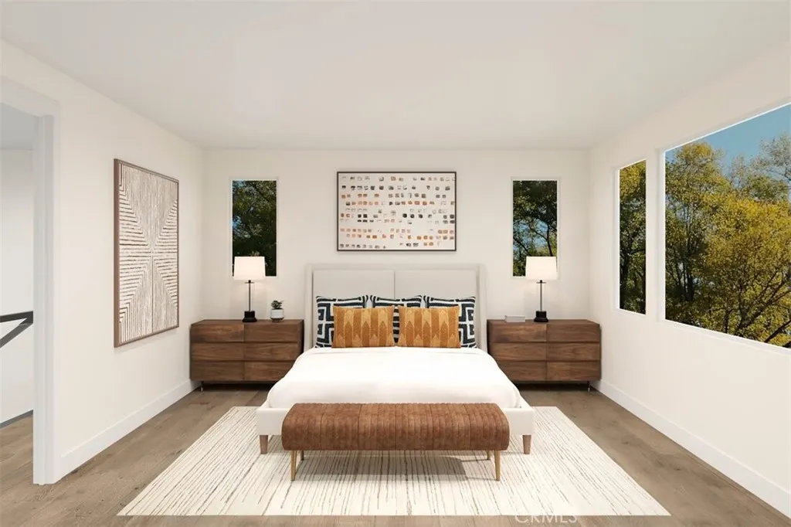
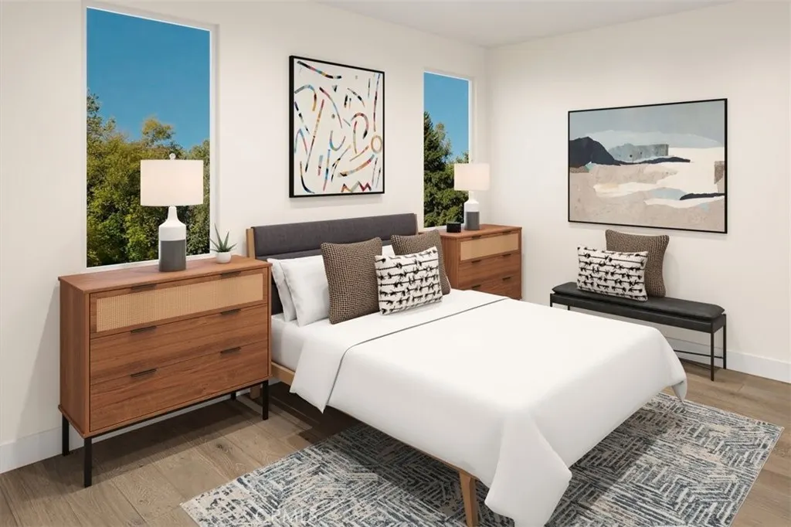
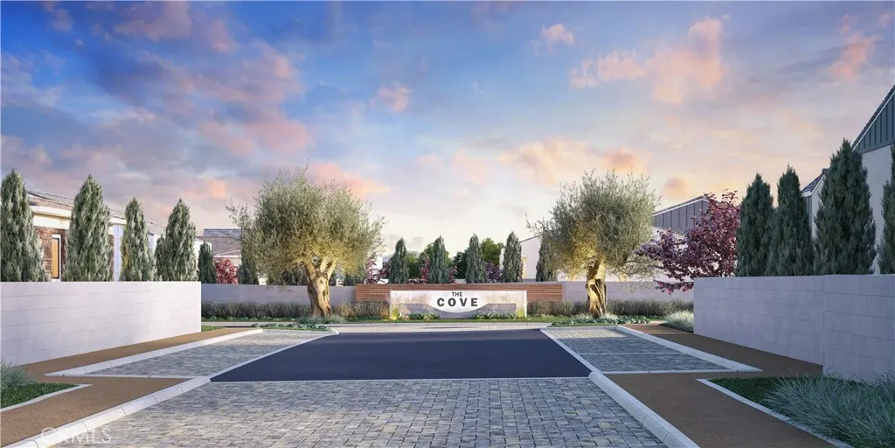
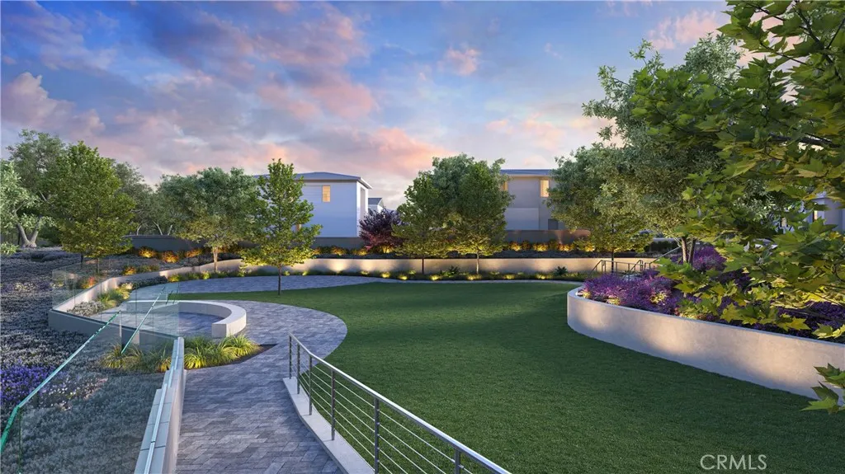
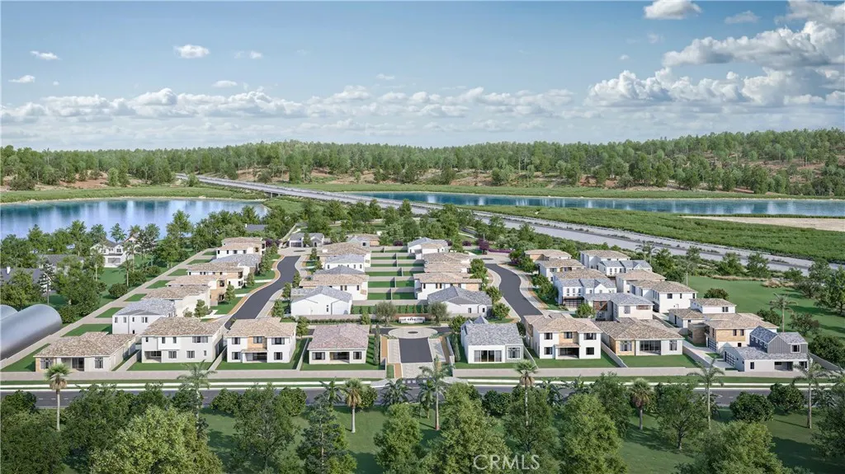
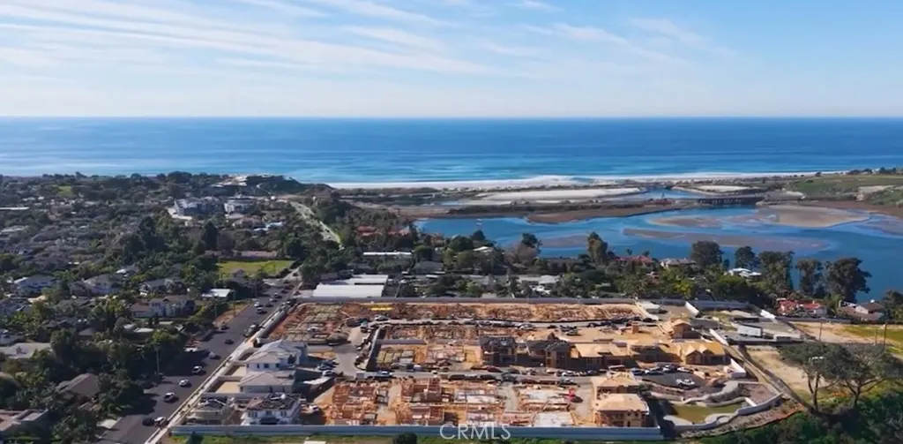
This is the Final Opportunity to call The Cove at Encinitas home. Ideally positioned on a coveted park-side home site, this exceptional Kai residence offers a rare combination of coastal luxury, privacy, and effortless access to the beach — with peekaboo views of the lagoon adding an extra touch of coastal charm. Located less than a mile from the ocean, The Cove is an exclusive, all-electric luxury community in Encinitas, one of San Diego County’s most sought-after coastal destinations. Home is complete with an estimated Fall 2026 move-in, our Kai floor plan offers 2,664 square feet of beautifully designed living space with 5 bedrooms and 5.5 baths. A dramatic 20-foot foyer with floating stairs and glass railing welcomes you into the home, opening to a spacious great room designed for both everyday living and effortless entertaining. A 90-degree multi-panel stacking door system creates a seamless connection to the covered outdoor living area, while a sleek linear fireplace adds warmth and sophistication. The gourmet kitchen is beautifully appointed with premium Wolf appliances, including an induction range, wall oven, microwave, and Cove dishwasher. A private first-floor bedroom suite with en-suite bath provides exceptional flexibility for guests or multi-generational living. Upstairs, the luxurious primary suite offers a peaceful retreat with 9-foot ceilings, a spa-inspired bath featuring a walk-in shower and dual vanities, and a generous walk-in closet. Three additional bedrooms, each with its own en-suite bath, provide comfort and privacy for family and guests. Designed for sophisticated coastal living, this all-electric home also includes a solar panel system, solar battery, pre-wired garage EV charger, and enhanced recessed lighting throughout. With The Cove now down to its final home, opportunities like this are truly limited. Enjoy the rare combination of a park-side setting, peekaboo lagoon views, and the ability to walk to the beach — all in one of Encinitas’ most distinctive new coastal communities.
| Elementary School | High School |
|---|---|
| Capri Elementary School | La Costa Canyon High School |
| Price History | |
|---|---|
| 9/16/2026 | Listed $2,950,000 |
General Features
| Living Area | 2664 |
|---|---|
| Sewer | Public Sewer |
| Heating | Electric,Heat Pump |
| Cooling | Central Air,Electric,Heat Pump,Zoned |
| Utilities | Electricity Connected,Natural Gas Not Available,Underground Utilities |
| Possession | Close Of Escrow |
| Roof | Concrete,Flat Tile |
| Appliances | Convection Oven,Dishwasher,Electric Oven,Electric Range,Free-Standing Range,Microwave,Range Hood,Self Cleaning Oven |
| Zoning | RES |
| HOA Fee | 260 |
| Garage Spaces | 2 |
| Patio/Porch Features | Covered,Patio |
| Architectural Style | Contemporary |
| Pool Features | None |
| Security Features | Fire Sprinkler System,Smoke Detector(s) |
| Construction Materials | Drywall,Frame,Stucco |
| Year Built | 2026 |
| Electric | Photovoltaics Seller Owned |
| View | None |
| Stories Count | 2 |
| Levels | Two |
| Property Subtype | Single Family Residence |
| Community Features | Storm Drain(s),Park |
| Assoc Fee Paid Per | Monthly |
| County | San Diego |
| New Construction | true |
| Property Type | Residential |
| Association Amenities | Maintenance Grounds,Pet Restrictions,Pets Allowed |
| HOA | true |
| Attached Garage | true |
| Subdivision Name | Leucadia |
| Facing Direction | West |
| Garage Y/N | true |
| Full Baths | 5 |
| Special Listing Conditions | Standard |
| Status | Active |
| Directions | Take 5 FWY, exit La Costa Ave. Go West on La Costa Ave - community on right (512 La Costa Ave) |
| High School | La Costa Canyon |
| City | Encinitas |
| Disclosures | Covenants/Restrictions Disclosure,HOA Disclosure,Home Warranty,Pet Restrictions |
| Association Name | TBD |
| Entry Location | Front |
| Senior Community Y/N | false |
| High School District | San Dieguito Union |
| Number Of Units Total | 1 |
| MLS Area | 92024 - Encinitas |
| Lot Size Units | Square Feet |
| Lot Size Square Feet | 4830 |
| Listing Terms | Cash,Conventional |
| Spa Features | None |
| Elementary School | Capri |
| Property Attached Y/N | false |
| Land Lease Y/N | false |
| Additional Parcels Y/N | false |
| Lease Considered Y/N | false |
| Virtual Tour | https://www.insidemaps.com/app/walkthrough-v2/?propertyId=roF5pYhhyk&projectId=5uAkBbiBSD&env=production&mode=first-person&floorId=v9RmF79NHB&spinId=nwHgwM7yCA&quatX=0.003&quatY=0.436&quatZ=0.002&quatW=-0.900&fov=65.0&disableCookie=true&tourVersion= |
| Structure Type | House |
| Living Area Units | Square Feet |
| Builder Name | Toll Brothers |
| Standard Status | Active |
| Occupancy Type | Vacant |
| Year Built Source | Builder |
| Tax Lot | 0034 |
| Virtual Tour | https://www.insidemaps.com/app/walkthrough-v2/?propertyId=roF5pYhhyk&projectId=5uAkBbiBSD&env=production&mode=first-person&floorId=v9RmF79NHB&spinId=nwHgwM7yCA&quatX=0.003&quatY=0.436&quatZ=0.002&quatW=-0.900&fov=65.0&disableCookie=true&tourVersion= |
| Property Sub Type Additional | Single Family Residence |
| PostalCity | ENCINITAS |
Interior Features
| Interior Amenities | Open Floorplan,Pantry,Quartz Counters,Recessed Lighting,Bedroom on Main Level,Entrance Foyer,Primary Suite,Walk-In Closet(s) |
|---|---|
| Flooring | See Remarks |
| Fireplace Features | Electric,Outside |
| Total Stories | 2 |
| Common Walls | No Common Walls |
| Air Conditioning Y/N | true |
| Heating Y/N | true |
| Window Features | Casement Window(s),Screens |
| Fireplace Y/N | true |
| Half Baths | 1 |
| Laundry Features | Electric Dryer Hookup,Inside,Laundry Room,Upper Level |
| Total Bedrooms | 5 |
| Entry Level | 1 |
| Main Level Bedrooms | 1 |
| Main Level Bathrooms | 2 |
| Total Baths | 6 |
Exterior Features
| Exterior Amenities | Rain Gutters |
|---|---|
| Fencing | Block |
| Parking Features | Garage,Garage Door Opener,On Site,Public,Shared Driveway,Garage Faces Side |
| Lot Features | Front Yard,Irregular Lot,No Landscaping,Near Park |
| Water Source | Public |
| Total Parking | 2 |
| Lot Size Area | 4830 |
| Foundation Details | Slab |
| Spa | false |
| Lot Size Acres | 0.1109 |
| Road Surface Type | Paved |
| Private Pool | false |
| Lot Size Source | Builder |
| Road Frontage Type | Private Road |
| Builder Model | Kai Coastal |
Amenities
- Foreclosure
- Views
- Short Sale
- New Construction
- Adult 55+
- Lease To Own
- No HOA Fees
- Furnished
- Primary On Main
- Air Conditioning
- Seller Finance
- Green
- Fixer Upper
- Horse
- Golf
- Fireplace
- Deck
- Garage
- Basement
- Pool
Property vs Single Family Average in 92024
Price
Year Built
 Based on information from California Regional Multiple Listing Service, Inc. as of September 16, 2026 2:24 AM UTC This information is for your personal, non-commercial use and may not be used for any purpose other than to identify prospective properties you may be interested in purchasing. Display of MLS data is usually deemed reliable but is NOT guaranteed accurate by the MLS. Buyers are responsible for verifying the accuracy of all information and should investigate the data themselves or retain appropriate professionals. Information from sources other than the Listing Agent may have been included in the MLS data. Unless otherwise specified in writing, Broker/Agent has not and will not verify any information obtained from other sources. The Broker/Agent providing the information contained herein may or may not have been the Listing and/or Selling Agent.
