
Address
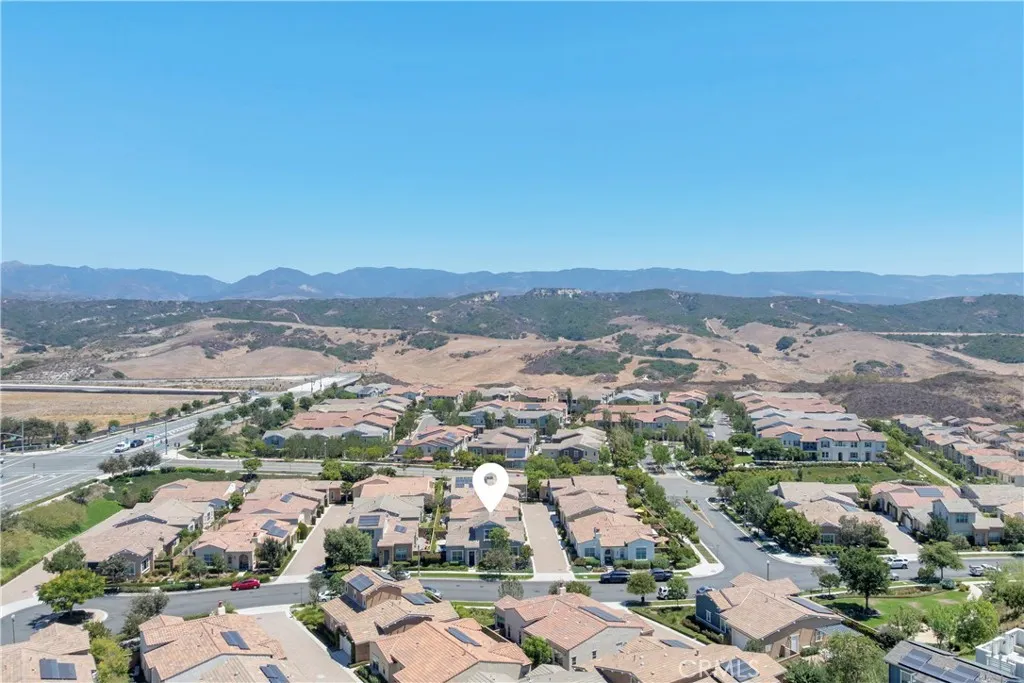
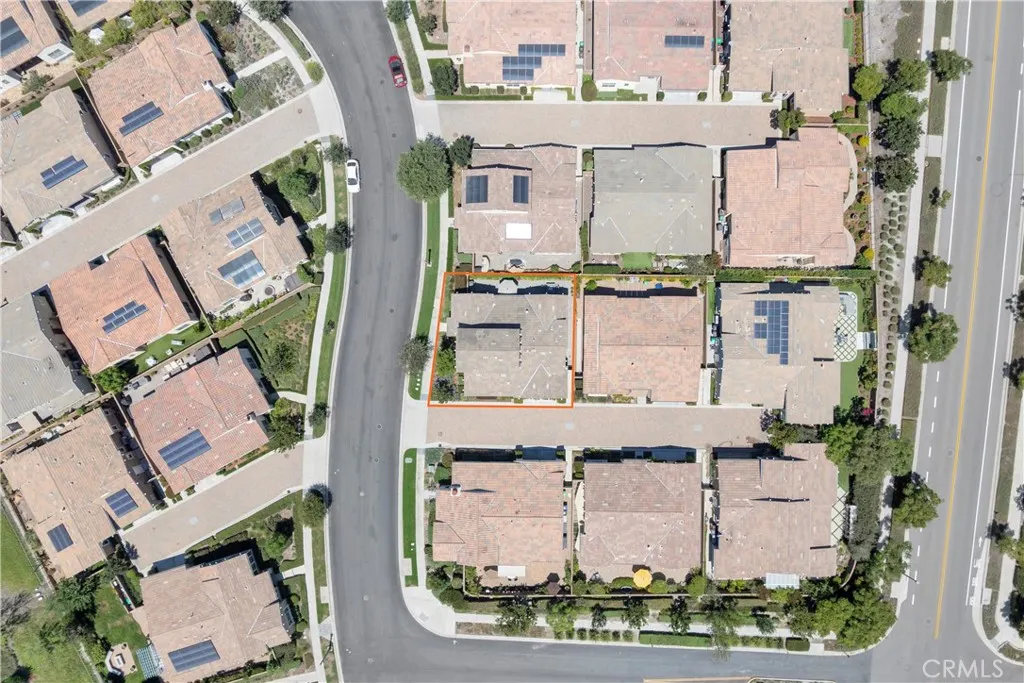
24 Puesto Road, Rancho Mission Viejo, CA
Price
$ 1,275,000
Property Attributes
- MLS#OC26181437
- TypeSingle Family
- Listing Status Active Under Contract
- CountyOrange
- CityRancho Mission Viejo
- Area Esencia
- NeighborhoodArista (ESARIS)
- Zip92694
- Style
- Year Built2016
- Price$ 1,275,000
- Bedrooms2
- Full Bathrooms3
- Half Bathrooms0
- Sqr Footage1825
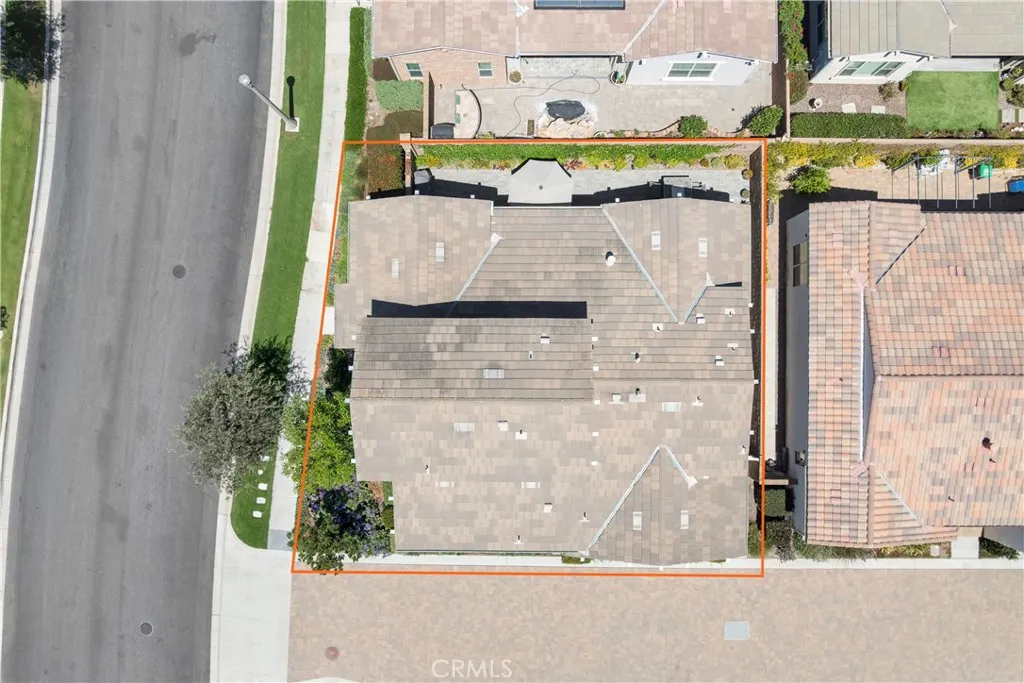
- Lot Size0.0862 Acres
Data Source:
California Regional MLS (CRMLS)
Property Description
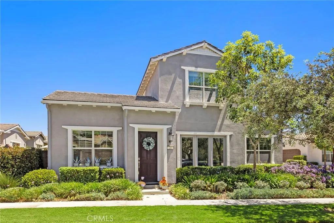
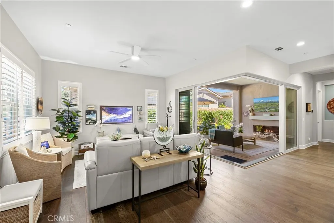
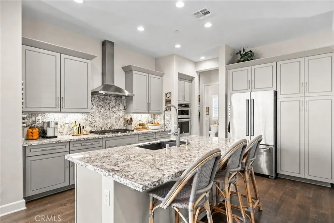
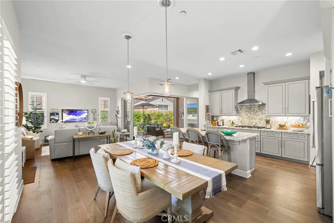
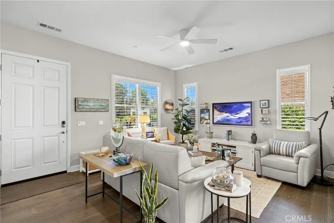
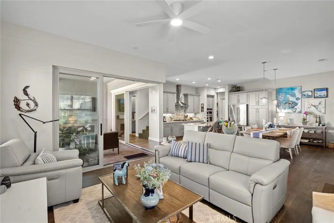
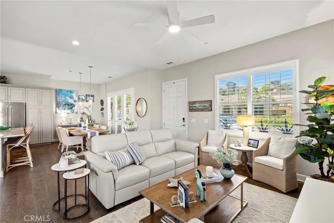
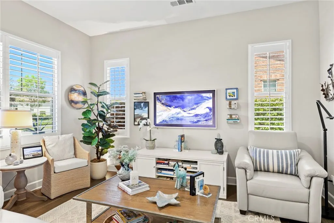
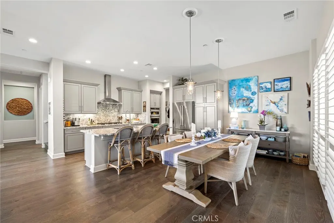
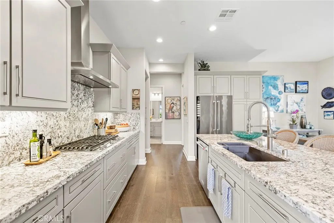
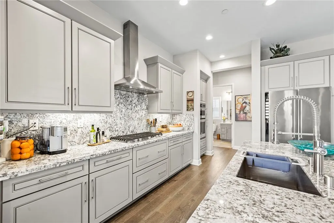
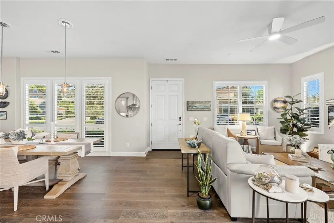
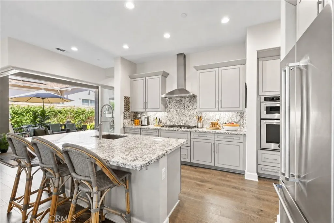
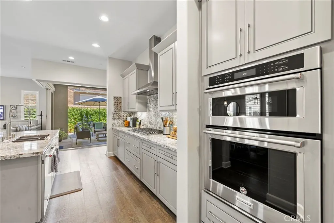
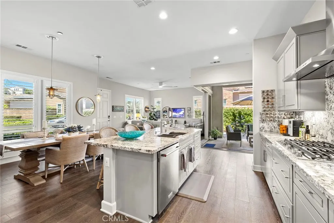
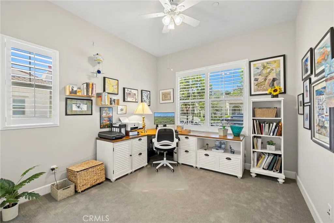
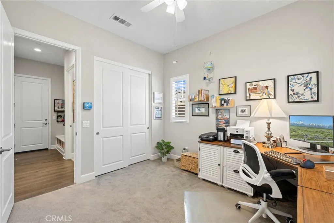
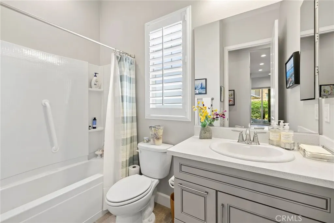
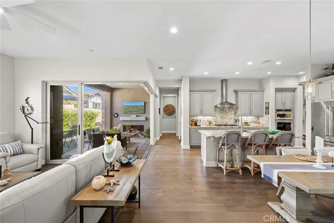
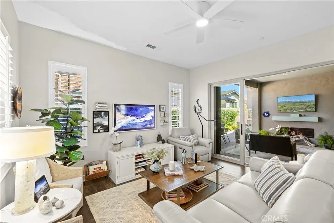
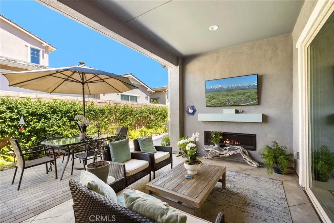
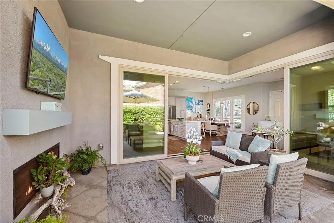
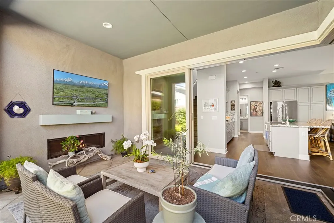
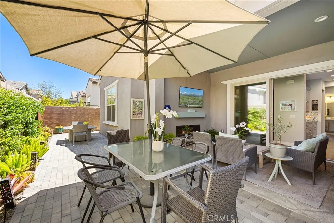
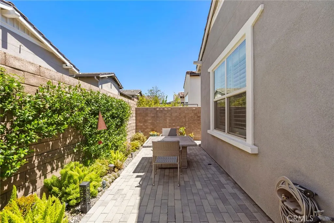
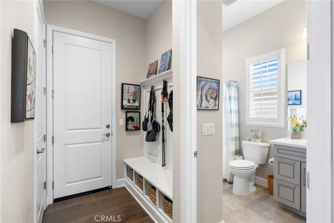
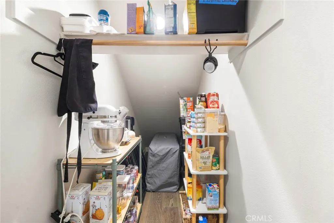
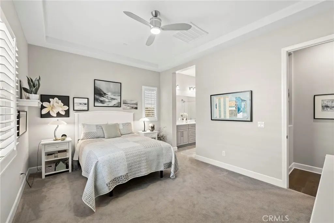
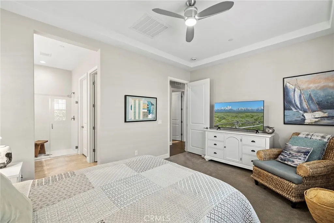
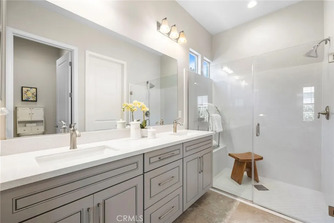
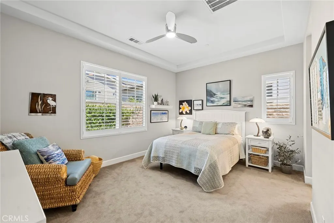
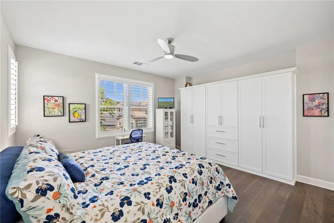
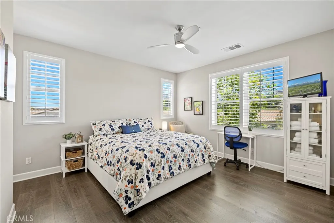
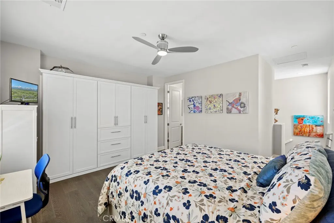
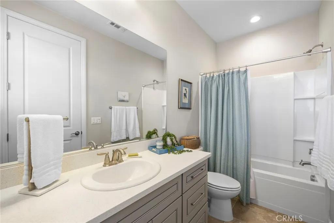
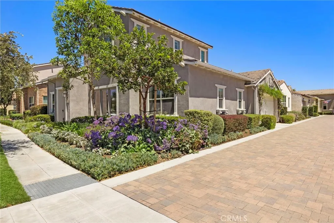
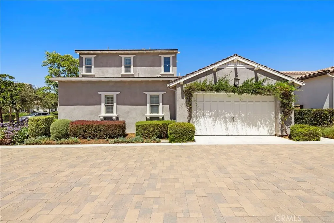
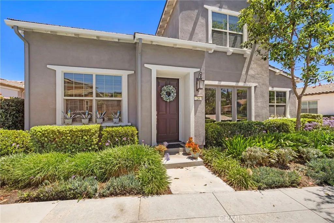
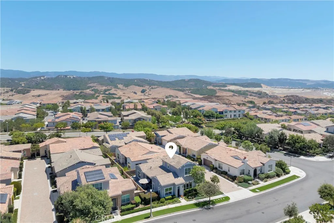
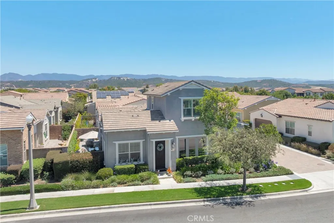
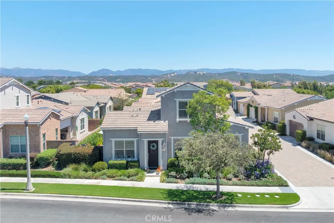
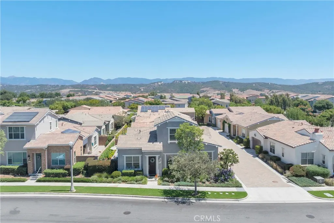
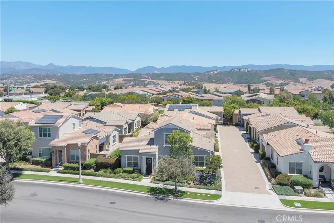
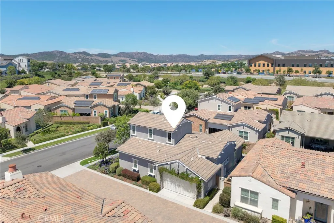
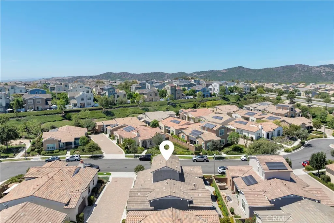
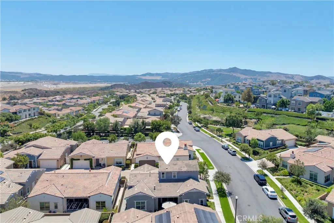
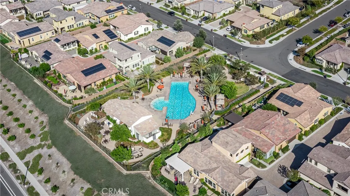
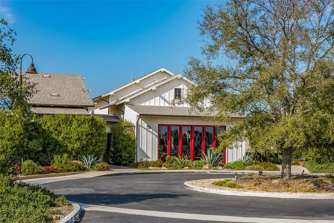
Set within a desirable 55+ setting, this thoughtfully designed residence pairs an open, light-filled floor plan with exceptional flexibility, including two bedrooms on the main level plus an expansive upstairs loft with a full bath and built-in closet—ideal for extended-stay guests, a caregiver, or use as a third bedroom. At the heart of the home, beautiful dove gray cabinetry creates a sophisticated backdrop for striking granite countertops, a dramatic solid granite backsplash, and a chimney-style stainless steel hood. The oversized adjoining dining area is grounded by dual pendant lights, while floor-to-ceiling windows bathe the space in natural light. Rare cornerless stacking doors disappear to create a seamless connection between indoors and out, allowing the California Room to become a true extension of the living space. Complete with a gas fireplace, this inviting outdoor room opens to a lush backyard framed by mature plants and vines, with room for dining and multiple seating areas. The main-level primary suite offers generous proportions with space for a king-size bed and a ceiling fan for added comfort. The ensuite bath features a seamless step-in shower with bench seating, dual-sink vanity with quartz countertops, walk-in closet, and private water closet. Tucked down a separate hall off the kitchen, the secondary bedroom and adjacent full bath with tub/shower provide wonderful privacy for guests or an ideal home office. Thoughtful storage continues throughout the home with a built-in mudroom/drop zone just as you enter from the garage and an oversized under-stair closet that can conveniently serve as additional pantry storage. Upstairs, the spacious loft offers tremendous versatility with its built-in closet and full bath, creating a private retreat for guests, a caregiver, or additional living space. Ceiling fans, plantation shutters and real wood floors throughout add beauty and comfort for elevated living. Positioned at the front of the motor court and facing the street, the home enjoys the added convenience of parking directly in front for both owners and guests, in addition to the spacious two-car garage with epoxy floors. With its flexible floor plan, refined finishes, and effortless indoor-outdoor connection, this home was designed for comfortable, elevated 55+ living. Enjoy the Lower Mello Roos of Esencia yet still access Gavilan Ridge Club and all of the amenities inthe entire Rancho Mission Viejo community. Welcome Home!
| Price History | |
|---|---|
| 8/19/2026 | Listed $1,275,000 |
General Features
| Living Area | 1825 |
|---|---|
| Sewer | Public Sewer |
| Heating | Central,ENERGY STAR Qualified Equipment |
| Cooling | Central Air,ENERGY STAR Qualified Equipment,High Efficiency |
| Utilities | Cable Available,Electricity Available,Electricity Connected,Natural Gas Available,Natural Gas Connected,Phone Available,Sewer Available,Sewer Connected,Underground Utilities,Water Available,Water Connected |
| Possession | Close Plus 2 Days,Close Plus 3 Days,Negotiable |
| Roof | Tile |
| Appliances | Convection Oven,Dishwasher,ENERGY STAR Qualified Appliances,ENERGY STAR Qualified Water Heater,Electric Oven,Gas Cooktop,Disposal,Gas Water Heater,High Efficiency Water Heater,Ice Maker,Microwave,Refrigerator,Range Hood,Self Cleaning Oven,Tankless Water Heater,Vented Exhaust Fan,Water To Refrigerator,Water Heater,Dryer,Washer |
| HOA Fee | 455 |
| Garage Spaces | 2 |
| Patio/Porch Features | Arizona Room,Concrete,Covered,Patio,Porch |
| Architectural Style | Cottage,Traditional |
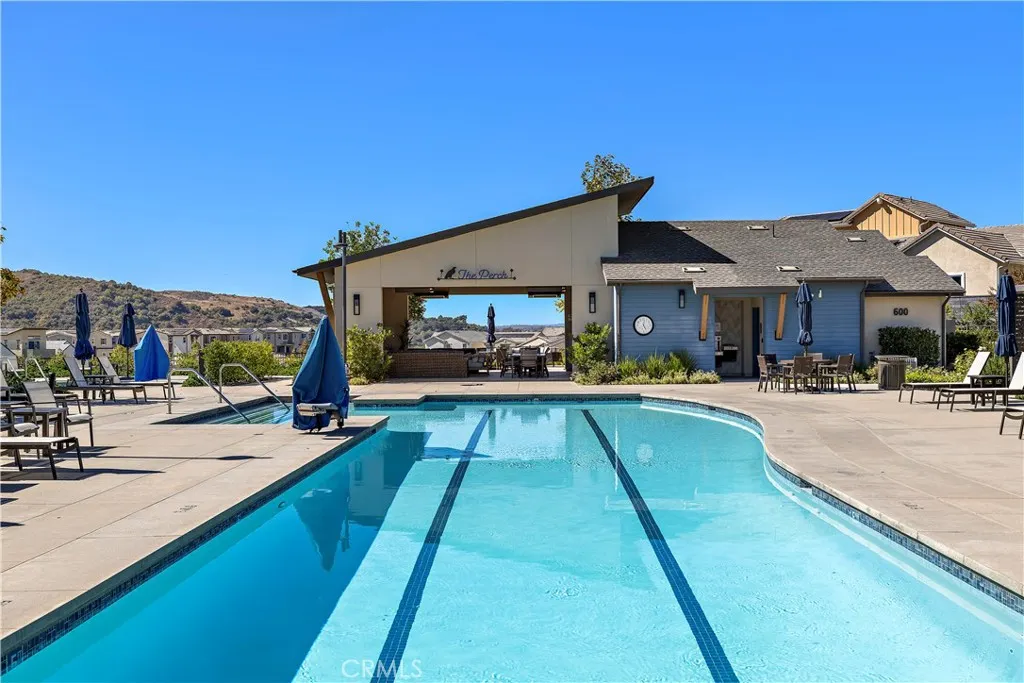
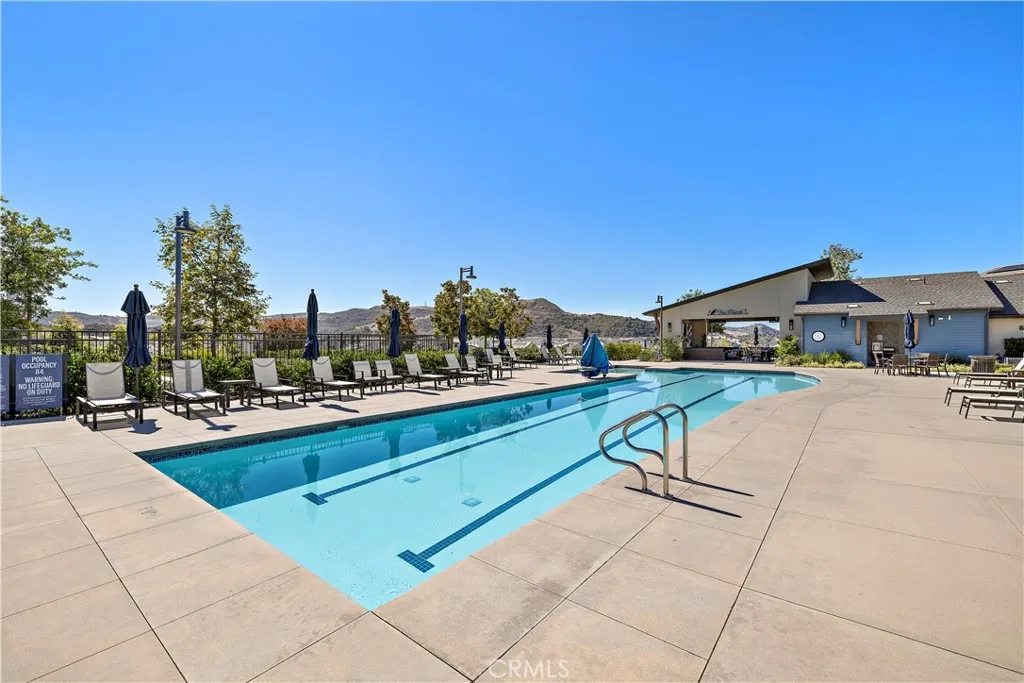
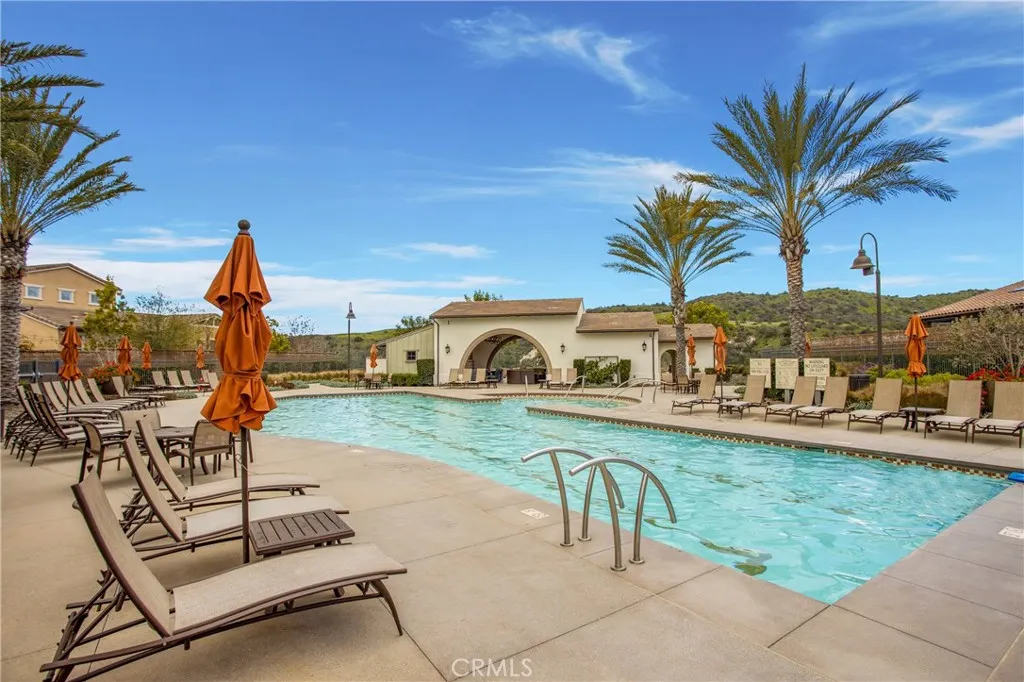
| Pool Features | Community,Association |
| Security Features | Carbon Monoxide Detector(s),Fire Detection System,Fire Rated Drywall,Fire Sprinkler System,Smoke Detector(s) |
| Construction Materials | Drywall |
| Year Built | 2016 |
| Electric | Standard |
| View | Park/Greenbelt,Neighborhood |
| Stories Count | 2 |
| Levels | Two |
| Property Subtype | Single Family Residence |
| Community Features | Biking,Curbs,Dog Park,Gutter(s),Hiking,Storm Drain(s),Street Lights,Suburban,Sidewalks,Park,Pool |
| Accessibility | Grab Bars,No Stairs,Accessible Doors,Accessible Entrance,Accessible Hallway(s) |
| Assoc Fee Paid Per | Monthly |
| County | Orange |
| New Construction | false |
| Property Type | Residential |
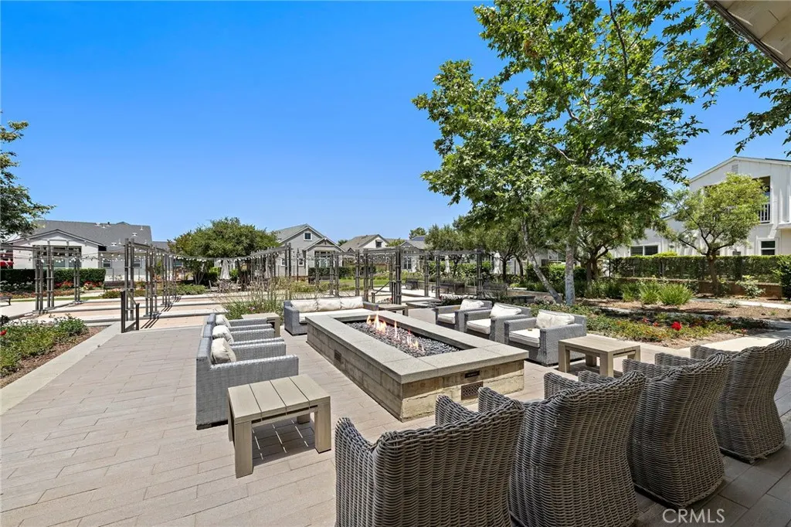
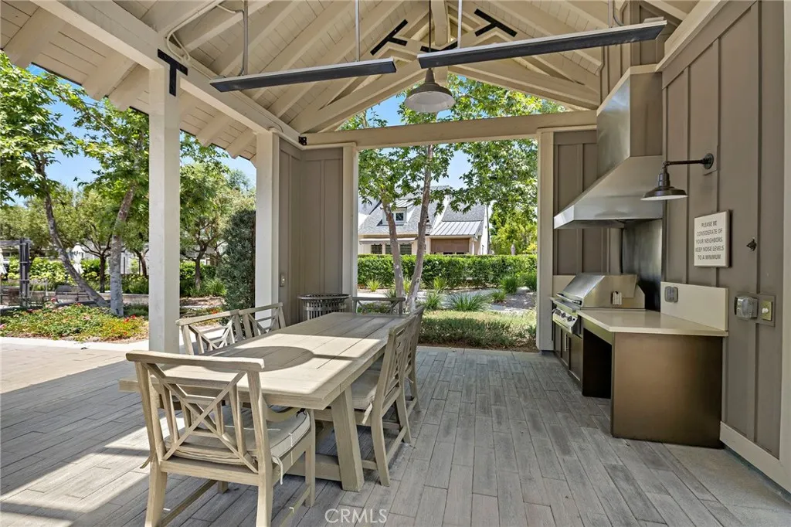
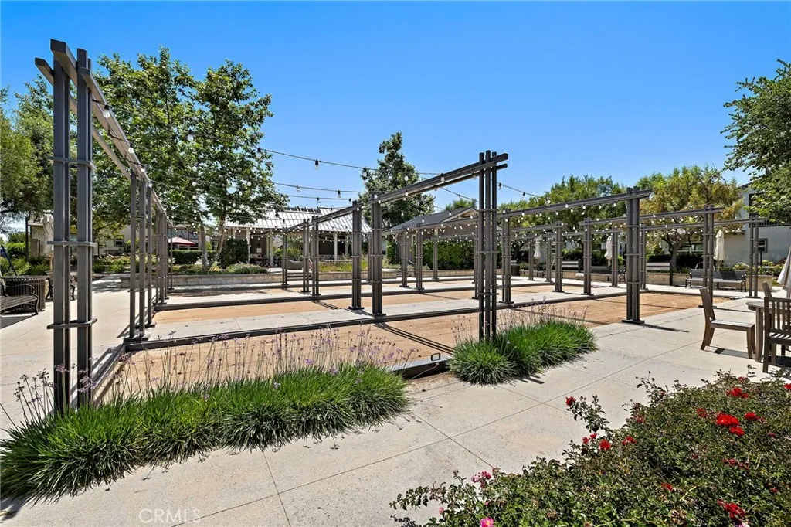
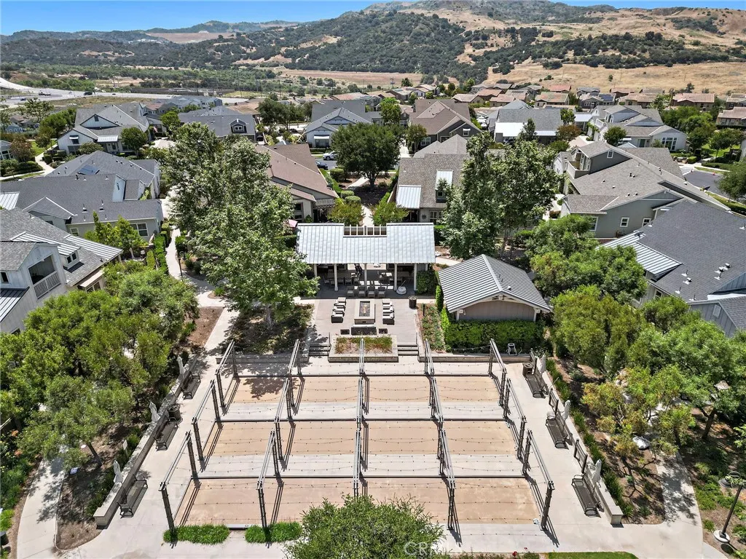
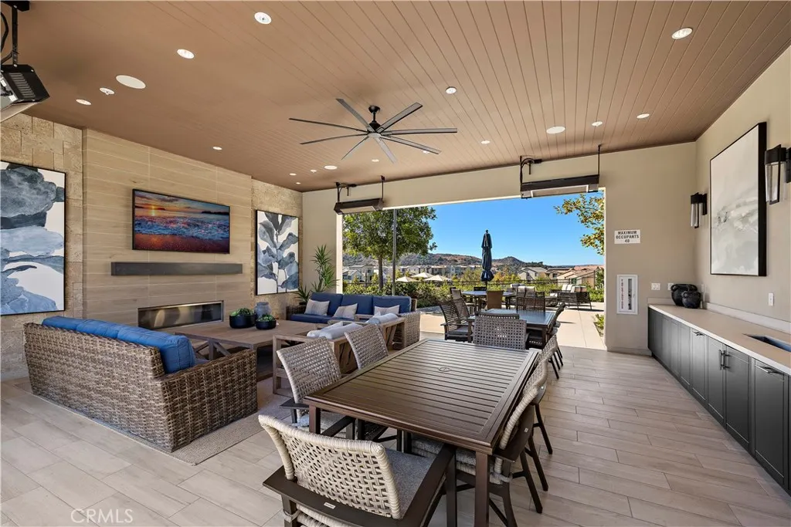
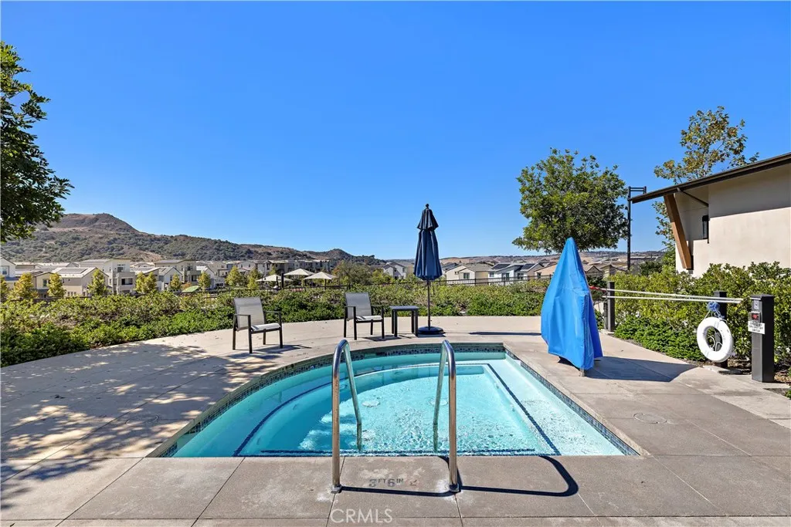
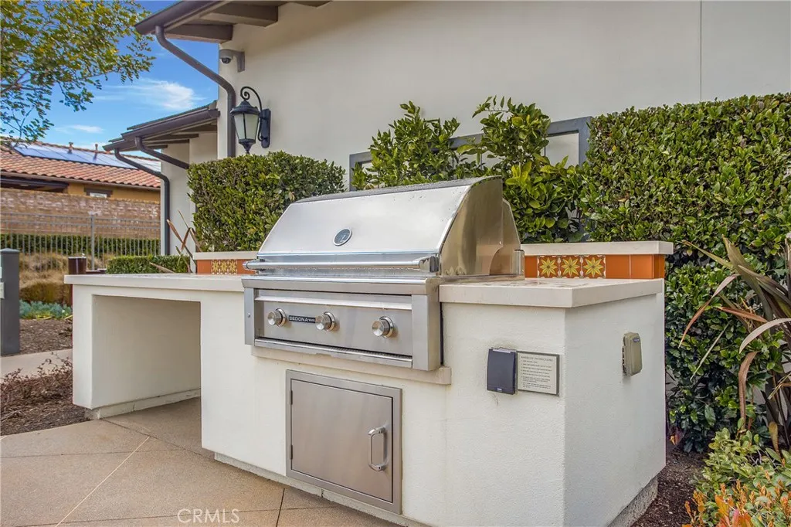
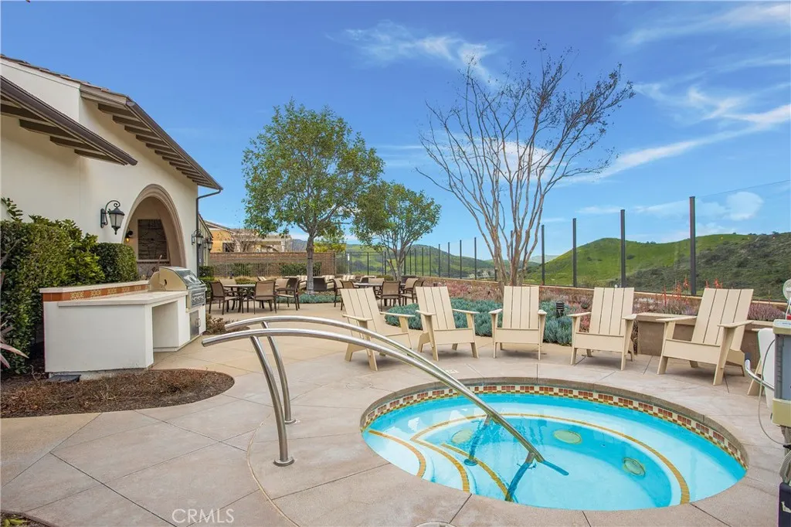
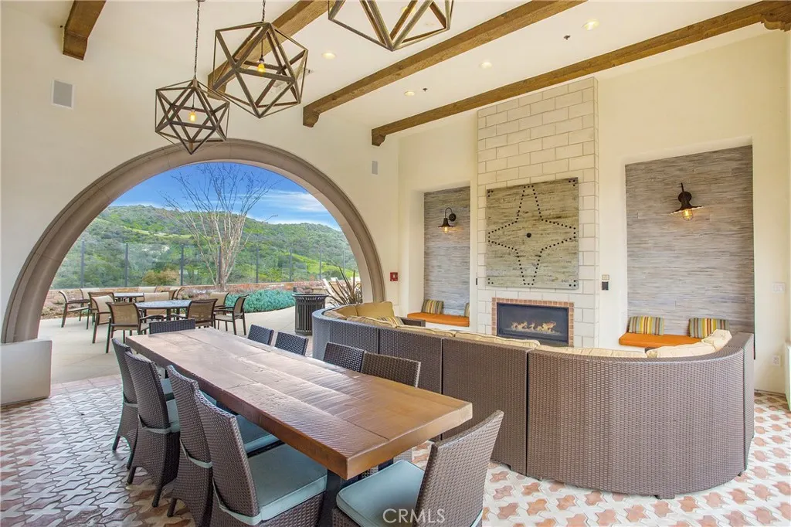
| Association Amenities | Bocce Court,Clubhouse,Sport Court,Dog Park,Fitness Center,Fire Pit,Maintenance Grounds,Game Room,Meeting Room,Meeting/Banquet/Party Room,Maintenance Front Yard,Outdoor Cooking Area,Barbecue,Picnic Area,Paddle Tennis,Playground,Pickleball,Pool,Pets Allowed,Recreation Room,Spa/Hot Tub |
| HOA | true |
| Attached Garage | true |
| Energy Efficient | Appliances,Water Heater |
| Subdivision Name | Arista (ESARIS) |
| Facing Direction | West |
| Garage Y/N | true |
| Full Baths | 3 |
| Special Listing Conditions | Standard,Trust |
| Status | Active Under Contract |
| Directions | Take Cow Camp and turn onto Chiquita Canton, then at the top of the hill make a right onto Airoso and West on Baraca, then right onto Puesto |
| City | Rancho Mission Viejo |
| Disclosures | Covenants/Restrictions Disclosure,HOA Disclosure,Private Transfer Taxes |
| Association Name | Rancho MMC |
| Entry Location | 1 |
| Senior Community Y/N | true |
| High School District | Capistrano Unified |
| Number Of Units Total | 1 |
| MLS Area | ESEN - Esencia |
| Lot Size Units | Square Feet |
| Lot Size Square Feet | 3754 |
| Listing Terms | Cash to New Loan,Conventional |
| Spa Features | Association,Community |
| Property Attached Y/N | false |
| Land Lease Y/N | false |
| Current Financing | None |
| Property Condition | Turnkey |
| Additional Parcels Y/N | false |
| Lease Considered Y/N | false |
| Structure Type | House |
| Living Area Units | Square Feet |
| Builder Name | Del Webb/Pulte |
| Standard Status | Active Under Contract |
| Occupancy Type | Owner |
| Year Built Source | Public Records |
| Tax Lot | 6 |
| Property Sub Type Additional | Single Family Residence |
| PostalCity | LADERA RANCH |
Interior Features
| Interior Amenities | Breakfast Bar,Ceiling Fan(s),Granite Counters,High Ceilings,Quartz Counters,Recessed Lighting,Smart Home,Unfurnished,Wired for Data,All Bedrooms Down,Bedroom on Main Level,Loft,Main Level Primary,Primary Suite,Walk-In Closet(s) |
|---|---|
| Flooring | Carpet,Tile,Wood |
| Fireplace Features | Outside |
| Total Stories | 2 |
| Common Walls | No Common Walls |
| Air Conditioning Y/N | true |
| Heating Y/N | true |
| Window Features | Double Pane Windows,ENERGY STAR Qualified Windows,Plantation Shutters,Screens |
| Fireplace Y/N | true |
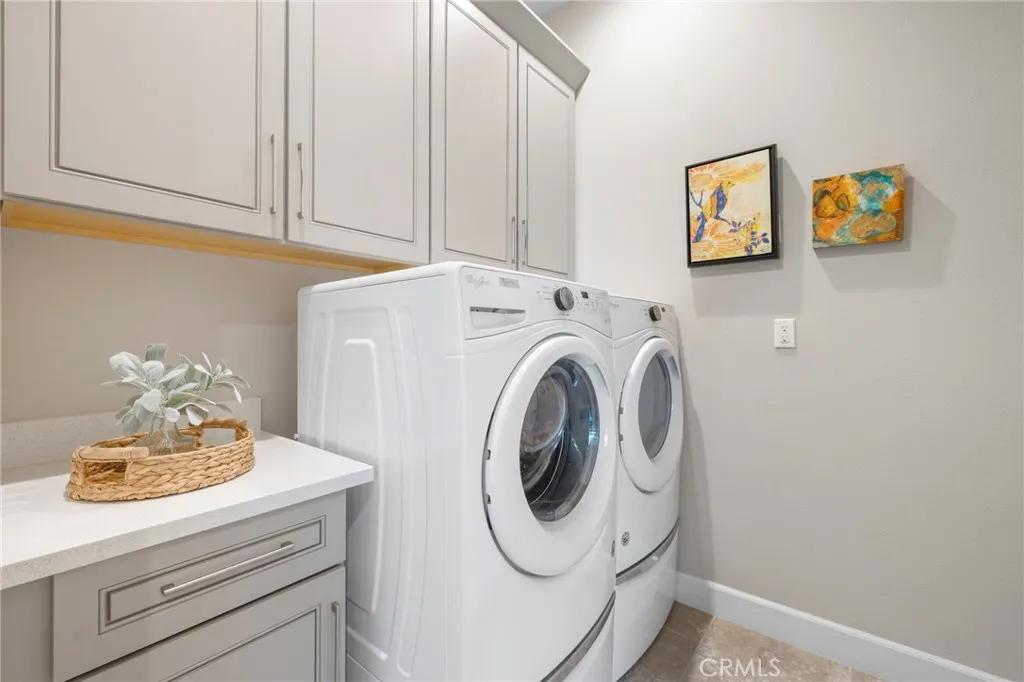
| Laundry Features | Washer Hookup,Gas Dryer Hookup,Inside |
| Total Bedrooms | 2 |
| Entry Level | 1 |
| Main Level Bedrooms | 2 |
| Main Level Bathrooms | 2 |
| LivingAreaSource | Assessor |
| Total Baths | 3 |
Exterior Features
| Exterior Amenities | Lighting,Rain Gutters |
|---|---|
| Fencing | Block |
| Parking Features | Direct Access,Door-Single,Garage,Garage Door Opener,Garage Faces Side |
| Lot Features | 11-15 Units/Acre,6-10 Units/Acre,Back Yard,Close to Clubhouse,Cul-De-Sac,Drip Irrigation/Bubblers,Sprinklers In Rear,Landscaped,Level,Near Park,Sprinkler System,Street Level |
| Water Source | Private |
| Total Parking | 2 |
| Inclusions | Washer, Dryer and Refrigerator |
| Lot Size Area | 3754 |
| Foundation Details | Slab |
| Spa | true |
| Lot Dimensions | 3754 |
| Lot Size Acres | 0.0862 |
| Road Surface Type | Paved |
| Private Pool | false |
| Lot Size Source | Assessor |
| Door Features | ENERGY STAR Qualified Doors,Panel Doors,Sliding Doors |
| Road Frontage Type | City Street |
| Builder Model | Heritage |
| LotDimensionsSource | Public Records |
Amenities
- Foreclosure
- Views
- Short Sale
- New Construction
- Adult 55+
- Lease To Own
- No HOA Fees
- Furnished
- Primary On Main
- Air Conditioning
- Seller Finance
- Green
- Fixer Upper
- Horse
- Golf
- Fireplace
- Deck
- Garage
- Basement
- Pool
Property vs Single Family Average in 92694
Price
Year Built
 Based on information from California Regional Multiple Listing Service, Inc. as of September 12, 2026 2:05 AM UTC This information is for your personal, non-commercial use and may not be used for any purpose other than to identify prospective properties you may be interested in purchasing. Display of MLS data is usually deemed reliable but is NOT guaranteed accurate by the MLS. Buyers are responsible for verifying the accuracy of all information and should investigate the data themselves or retain appropriate professionals. Information from sources other than the Listing Agent may have been included in the MLS data. Unless otherwise specified in writing, Broker/Agent has not and will not verify any information obtained from other sources. The Broker/Agent providing the information contained herein may or may not have been the Listing and/or Selling Agent.
