
Address
21792 Hermosa Lane, Rancho Santa Margarita, CA
Price
$ 1,950,000
Property Attributes
- MLS#OC26142047
- TypeSingle Family
- Listing Status Active
- CountyOrange
- CityRancho Santa Margarita
- Area Rancho Cielo
- NeighborhoodRancho Cielo
- Zip92679
- Style
- Year Built1990
- Price$ 1,950,000
- Bedrooms5
- Full Bathrooms3
- Half Bathrooms1
- Sqr Footage3234
- Lot Size0.1205 Acres
Data Source:
California Regional MLS (CRMLS)
Property Description
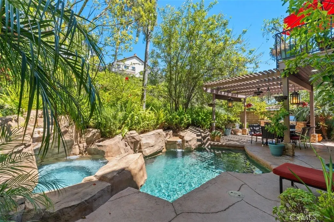
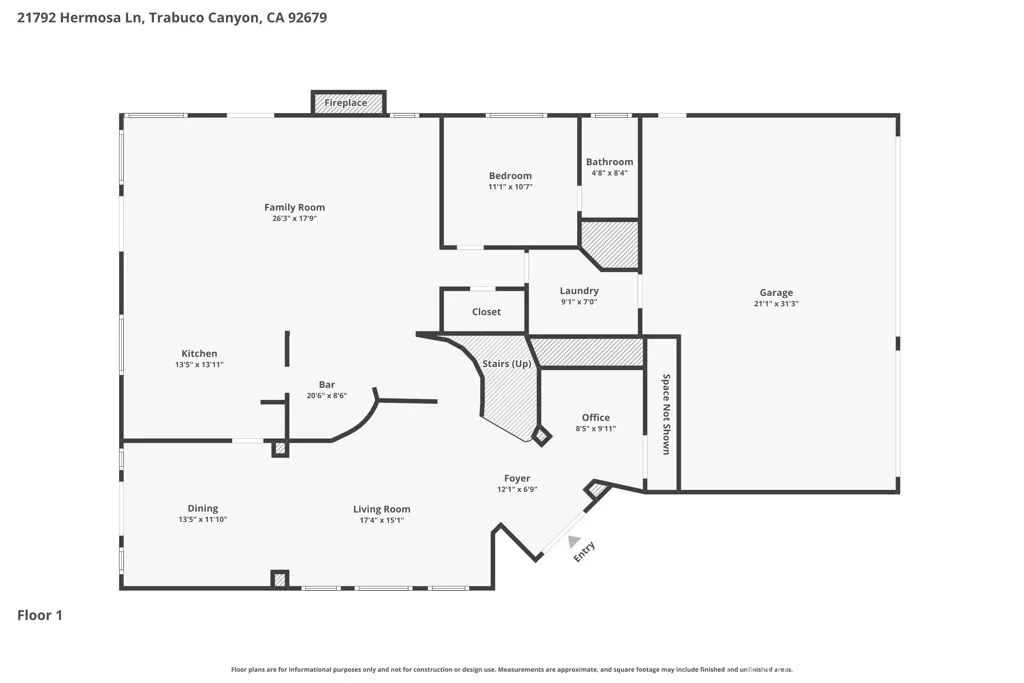
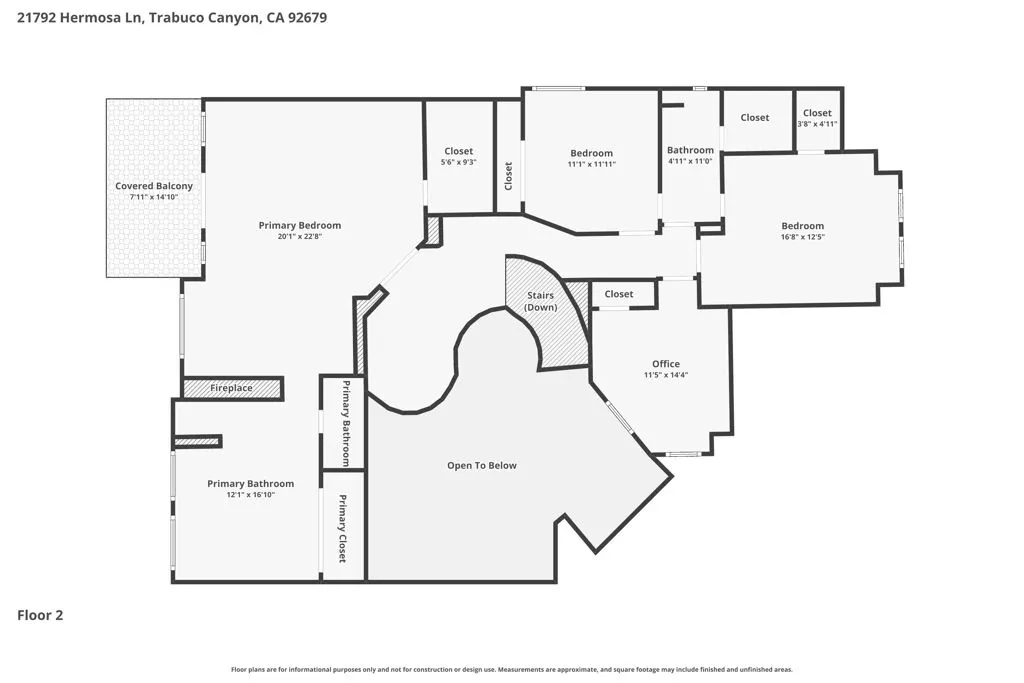
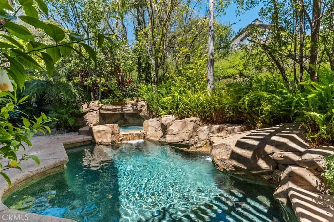
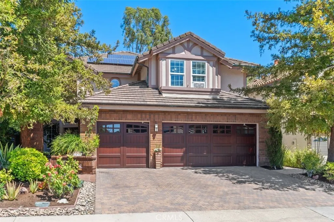
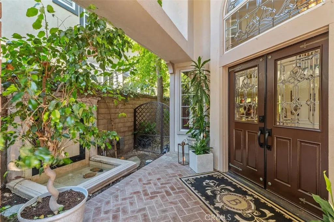
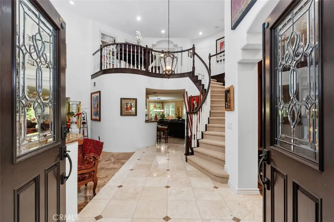
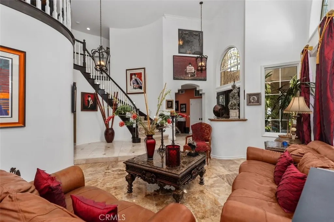
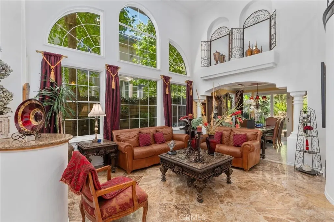
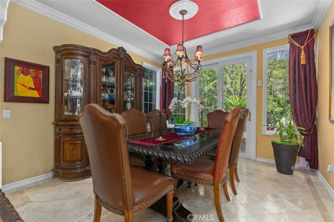
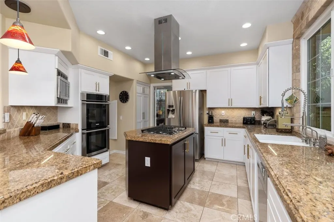
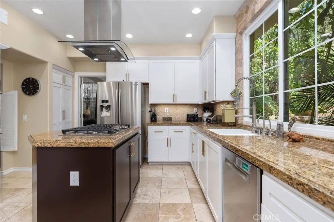
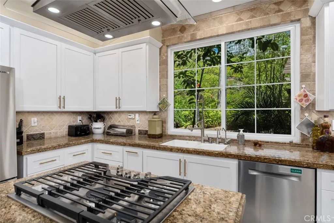
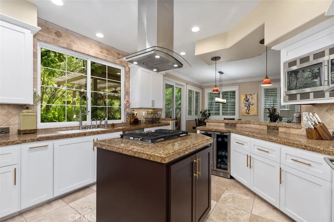
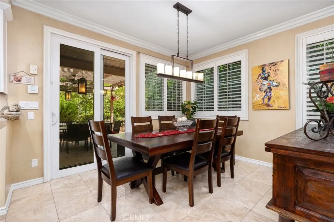
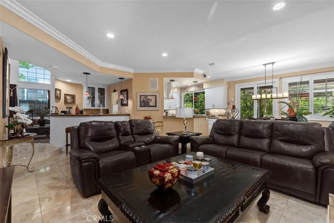
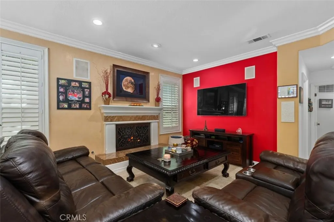
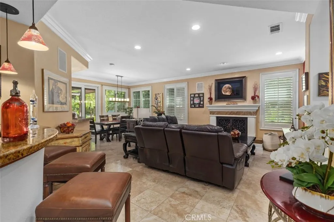
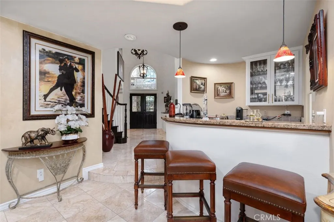
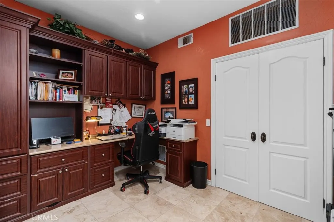
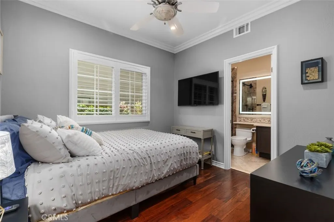
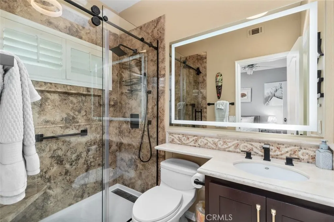
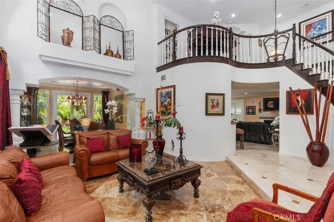
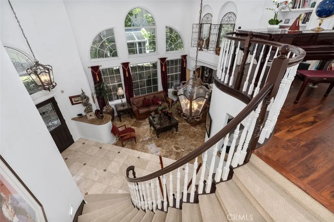
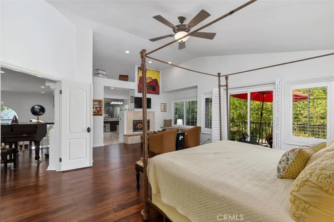
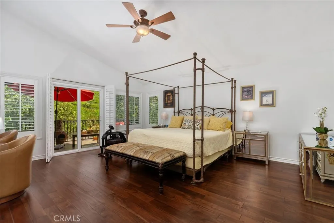
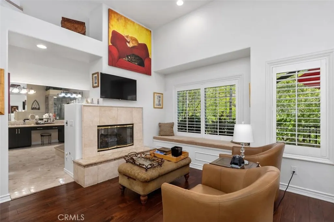
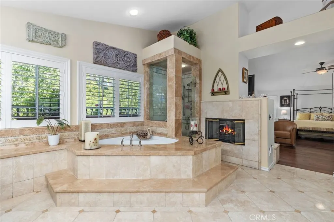
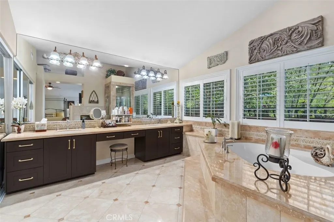
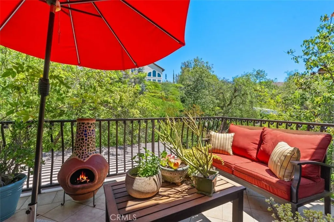
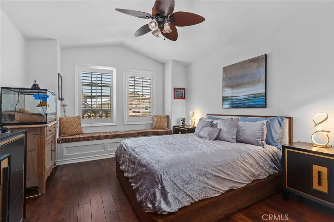
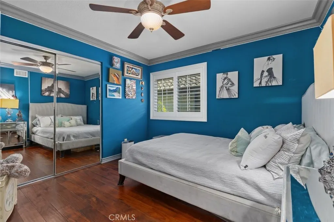
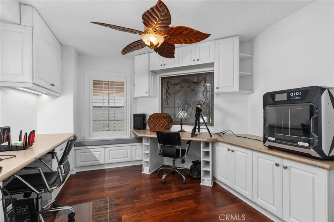
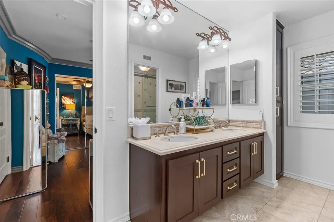
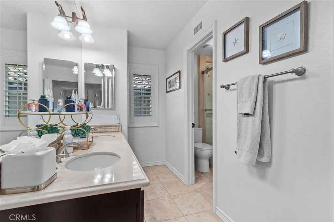
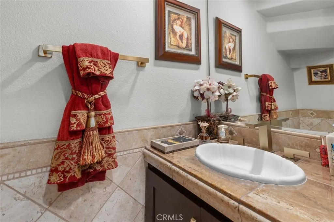
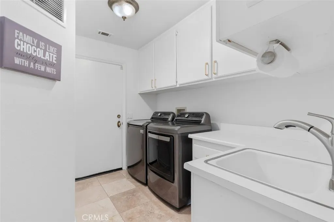
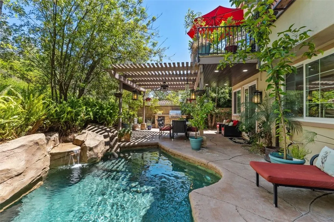
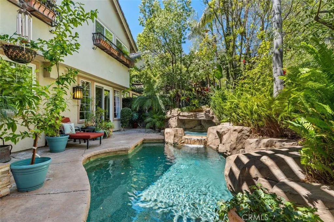
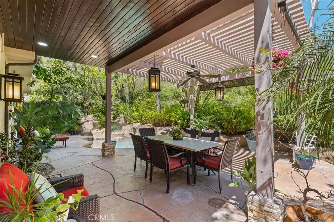
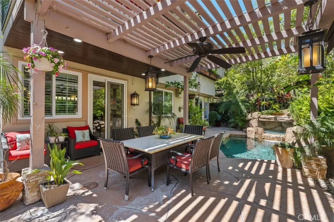
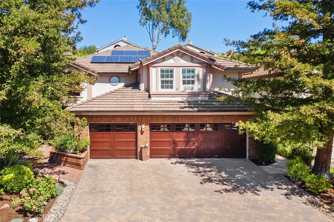
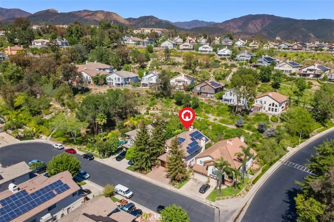
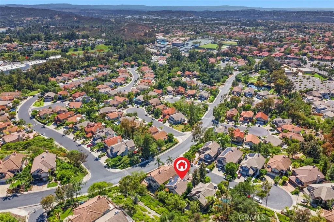
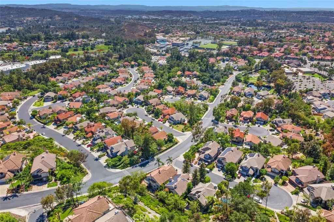
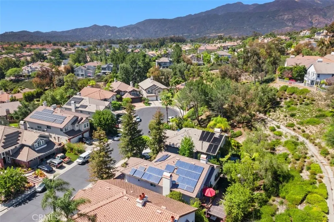
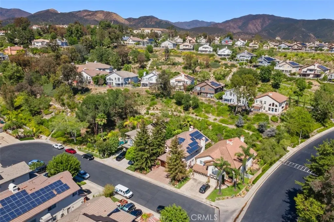
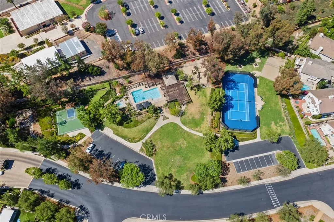
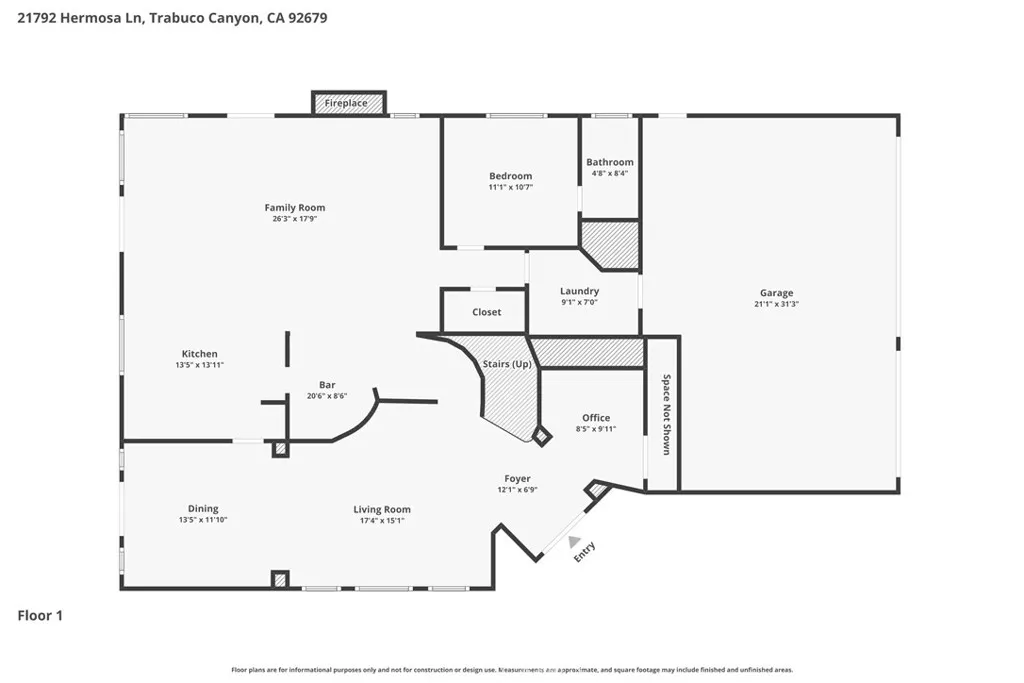
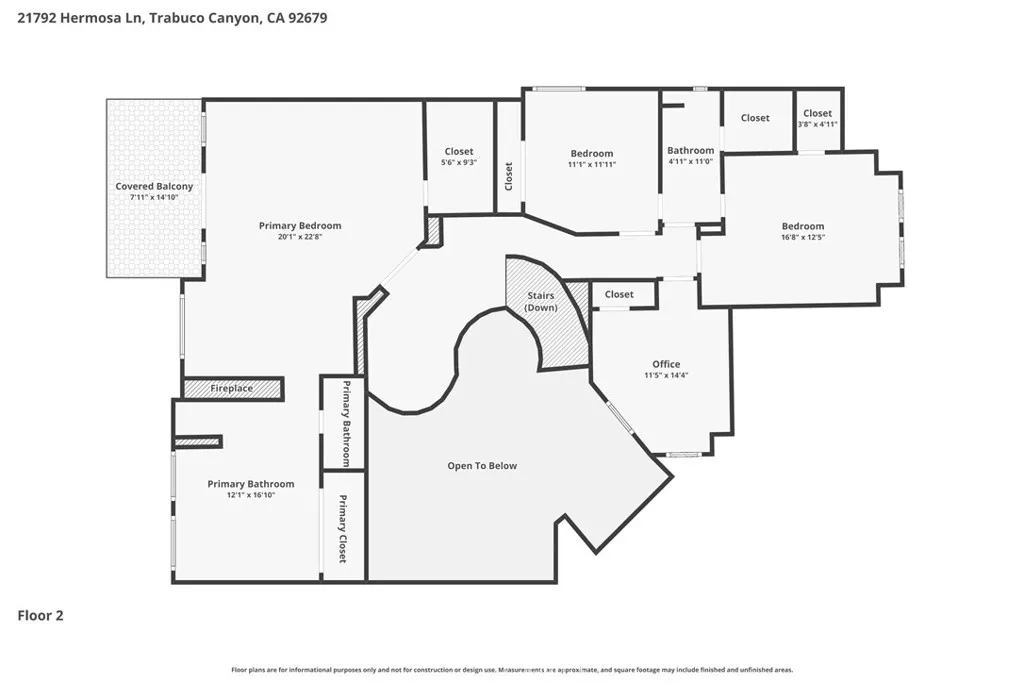
Welcome to this stunning 5-bedroom, 3.5-bath executive home offering 3,234 SqFt of beautifully appointed living space in a prestigious guard-gated community. A custom brick paver driveway leads to a private courtyard with dramatic double doors and leaded glass entry. Inside, soaring vaulted ceilings, travertine tile floors, and crown molding define the formal living room, flowing into the dining room with a striking tray ceiling. The remodeled chef's kitchen features granite countertops, stainless steel appliances, a gas cooktop island, and white cabinetry with gold hardware. The adjacent family room with fireplace, eating area, and wet bar creates the perfect hub for daily living. A main-level bedroom with ensuite step-in shower, lighted vanity mirror, and walk-in closet offers ideal multigenerational or guest accommodations. The library is a versatile space featuring custom built in cabinetry could serve as an additional bedroom. A powder room with travertine tile and granite vanity adds a refined touch. Upstairs, a loft leads to the primary suite with hardwood floors, plantation shutters, private balcony, and a two-sided fireplace shared with the spa bath featuring a soaking tub, glass shower, and dual walk-in closets. Additional bedrooms offer spacious closets and an updated Jack and Jill bath. A 5th bedroom with built-in desk and cabinetry completes the upper level. Outside, enjoy a custom pool with rock waterfall spa, covered poolside lanai, built-in BBQ island, and professional landscaping. Solar panels, dual AC units, and a 3-car garage with epoxy flooring and Tesla EV charger round out this exceptional home. Rancho Cielo residents enjoy a community pool and spa, tennis and basketball courts, park, and scenic hillside trails. Located near lakeside dining, boutique shopping, award-winning schools, and the vibrant heart of Rancho Santa Margarita.
| Elementary School | Middle School | High School |
|---|---|---|
| Robinson Ranch Elementary School | Rancho Santa Margarita Middle School | Mission Viejo High School |
| Price History | |
|---|---|
| 7/4/2026 | Listed $1,950,000 |
General Features
| Living Area | 3234 |
|---|---|
| Sewer | Public Sewer |
| Heating | Central |
| Cooling | Central Air,Dual,Zoned |
| Utilities | Electricity Connected,Natural Gas Connected,Sewer Connected,Underground Utilities,Water Connected |
| Roof | Composition |
| Appliances | Built-In Range,Barbecue,Convection Oven,Dishwasher,Gas Cooktop,Disposal,Ice Maker,Microwave,Refrigerator,Range Hood,Vented Exhaust Fan,Water To Refrigerator,Water Heater,Dryer,Washer |
| HOA Fee | 350 |
| Garage Spaces | 3 |
| Patio/Porch Features | Covered,Deck,Front Porch,Lanai |
| Architectural Style | Traditional |
| Pool Features | Community,Fenced,Filtered,Gas Heat,Heated,In Ground,Private,Waterfall,Association |
| Security Features | Carbon Monoxide Detector(s),Gated with Guard,Smoke Detector(s) |
| Construction Materials | Stucco |
| Year Built | 1990 |
| View | Courtyard,Hills,Mountain(s),Neighborhood,Pool |
| Stories Count | 2 |
| Levels | Two |
| Property Subtype | Single Family Residence |
| Community Features | Biking,Curbs,Foothills,Gutter(s),Storm Drain(s),Street Lights,Suburban,Sidewalks,Park,Pool |
| Assoc Fee Paid Per | Monthly |
| County | Orange |
| New Construction | false |
| Property Type | Residential |
| Association Amenities | Barbecue,Picnic Area,Pool,Spa/Hot Tub |
| HOA | true |
| Attached Garage | true |
| Subdivision Name | Rancho Cielo |
| Garage Y/N | true |
| Full Baths | 3 |
| Special Listing Conditions | Standard |
| Status | Active |
| Directions | North on Santa Margarita Parkway away from the lake, right onto Plano Trabuco, left onto Rancho Cielo, guard gated entrance then left onto Hermosa |
| High School | Mission Viejo |
| City | Rancho Santa Margarita |
| Disclosures | Covenants/Restrictions Disclosure,HOA Disclosure |
| Association Name | Rancho Cielo |
| Entry Location | 1 |
| Senior Community Y/N | false |
| High School District | Saddleback Valley Unified |
| Number Of Units Total | 243 |
| MLS Area | RCLO - Rancho Cielo |
| Lot Size Units | Square Feet |
| Lot Size Square Feet | 5250 |
| Listing Terms | Cash,Cash to New Loan,Conventional,Submit |
| Spa Features | Association,Community,Heated,In Ground,Private |
| Elementary School | Robinson Ranch |
| Property Attached Y/N | false |
| Land Lease Y/N | false |
| Middle/Junior High School | Rancho Santa Margarita |
| Property Condition | Updated/Remodeled,Turnkey |
| Additional Parcels Y/N | false |
| Lease Considered Y/N | false |
| Virtual Tour | https://www.zillow.com/view-imx/aa1af305-9510-4089-b993-d43599cdd41f?setAttribution=mls&wl=true&initialViewType=pano&utm_source=dashboard |
| Structure Type | House |
| Living Area Units | Square Feet |
| Standard Status | Active |
| Occupancy Type | Owner |
| Year Built Source | Assessor |
| Tax Lot | 28 |
| Property Sub Type Additional | Single Family Residence |
| Expected Active Date | 2026-07-11 |
| PostalCity | TRABUCO CANYON |
Interior Features
| Interior Amenities | Wet Bar,Breakfast Bar,Built-in Features,Balcony,Tray Ceiling(s),Ceiling Fan(s),Crown Molding,Cathedral Ceiling(s),Separate/Formal Dining Room,Granite Counters,High Ceilings,In-Law Floorplan,Stone Counters,Recessed Lighting,Storage,Two Story Ceilings,Unfurnished,Bar,Bedroom on Main Level,Entrance Foyer,Instant Hot Water |
|---|---|
| Flooring | Stone |
| Fireplace Features | Bath,Family Room,Primary Bedroom,Multi-Sided |
| Total Stories | 2 |
| Common Walls | No Common Walls |
| Air Conditioning Y/N | true |
| Heating Y/N | true |
| Window Features | Custom Covering(s),Double Pane Windows,Plantation Shutters |
| Fireplace Y/N | true |
| Half Baths | 1 |
| Laundry Features | Washer Hookup,Electric Dryer Hookup,Gas Dryer Hookup,Inside,Laundry Room |
| Total Bedrooms | 5 |
| Entry Level | 1 |
| Main Level Bedrooms | 1 |
| Main Level Bathrooms | 2 |
| LivingAreaSource | Assessor |
| Total Baths | 4 |
Exterior Features
| Exterior Amenities | Barbecue,Lighting,Rain Gutters,Brick Driveway |
|---|---|
| Fencing | Good Condition,Privacy,Wrought Iron |
| Parking Features | Door-Multi,Direct Access,Driveway Level,Driveway,Electric Vehicle Charging Station(s),Garage Faces Front,Garage,Garage Door Opener,Side By Side,Storage |
| Lot Features | Back Yard,Cul-De-Sac,Front Yard,Landscaped,Near Park,Sprinkler System,Yard |
| Water Source | Public |
| Total Parking | 3 |
| Lot Size Area | 5250 |
| Foundation Details | Slab |
| Spa | true |
| Lot Size Acres | 0.1205 |
| Road Surface Type | Paved |
| Private Pool | true |
| Lot Size Source | Assessor |
| Door Features | Double Door Entry,Mirrored Closet Door(s),Panel Doors,Sliding Doors |
Amenities
- Foreclosure
- Views
- Short Sale
- New Construction
- Adult 55+
- Lease To Own
- No HOA Fees
- Furnished
- Primary On Main
- Air Conditioning
- Seller Finance
- Green
- Fixer Upper
- Horse
- Golf
- Fireplace
- Deck
- Garage
- Basement
- Pool
Property vs Single Family Average in 92679
Price
Year Built
 Based on information from California Regional Multiple Listing Service, Inc. as of September 12, 2026 2:05 AM UTC This information is for your personal, non-commercial use and may not be used for any purpose other than to identify prospective properties you may be interested in purchasing. Display of MLS data is usually deemed reliable but is NOT guaranteed accurate by the MLS. Buyers are responsible for verifying the accuracy of all information and should investigate the data themselves or retain appropriate professionals. Information from sources other than the Listing Agent may have been included in the MLS data. Unless otherwise specified in writing, Broker/Agent has not and will not verify any information obtained from other sources. The Broker/Agent providing the information contained herein may or may not have been the Listing and/or Selling Agent.
