














Address
889 Mcalister Road, Big Bear, CA
Price
$ 650,000
Property Attributes
- MLS#OC26029343
- TypeSingle Family
- Listing Status Active
- CountySan Bernardino
- CityBig Bear
- Area Fox Farm
- Zip92314
- Style
- Year Built1986
- Price$ 650,000
- Bedrooms4
- Full Bathrooms4
- Half Bathrooms0
- Sqr Footage2118
- Lot Size0.2047 Acres
Data Source:
California Regional MLS (CRMLS)
Property Description
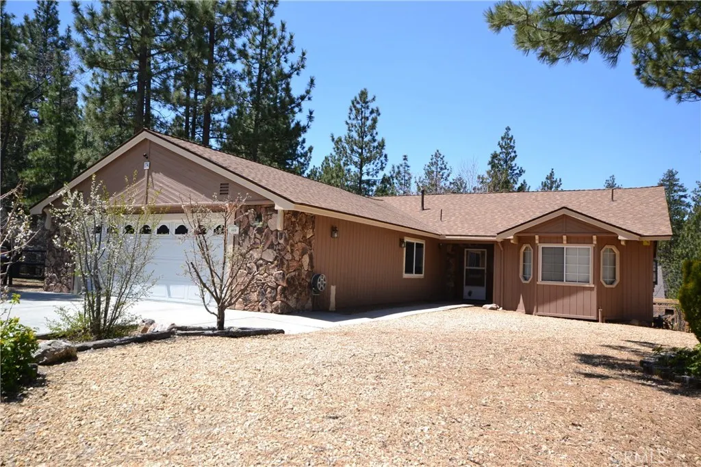
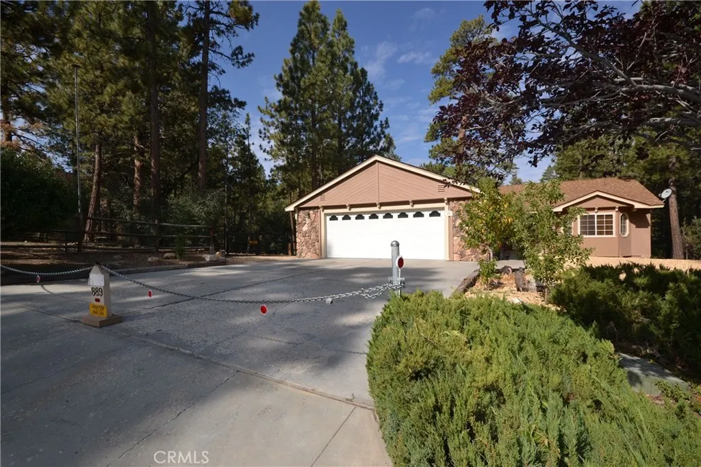
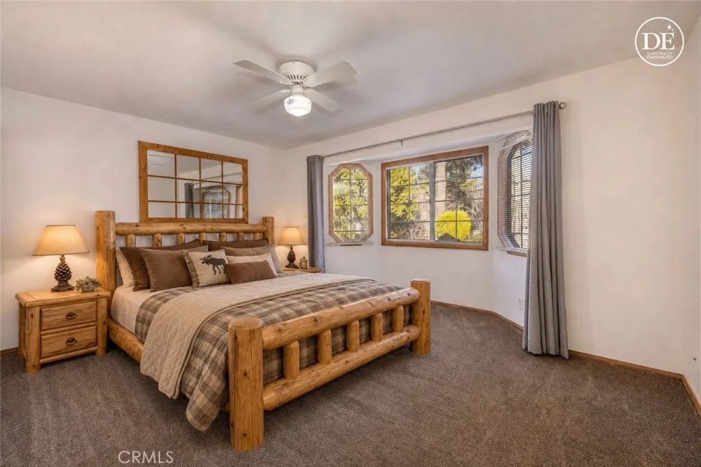
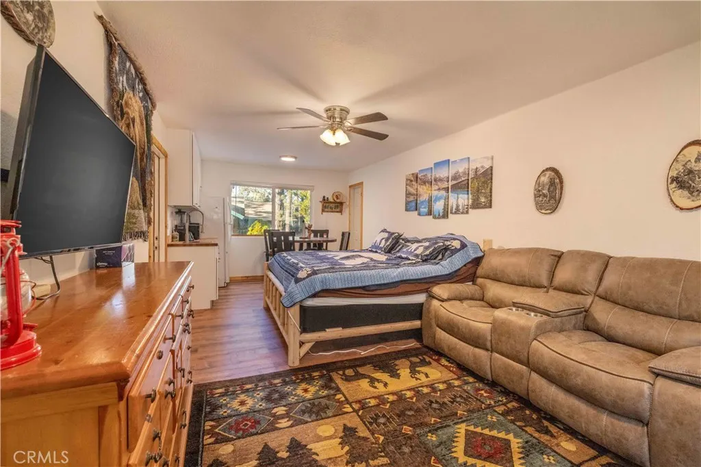
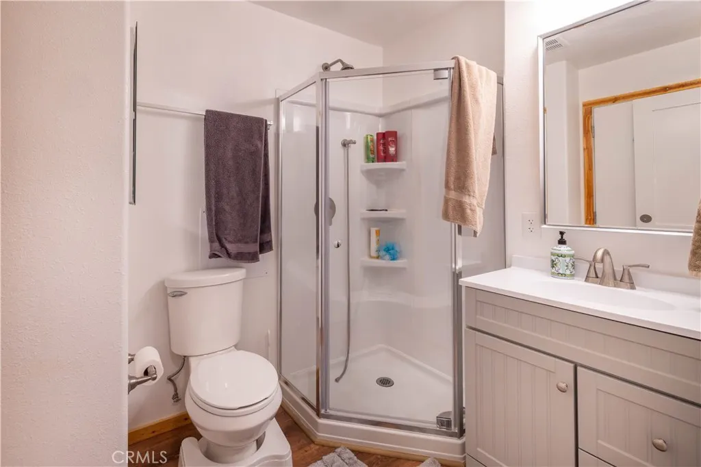
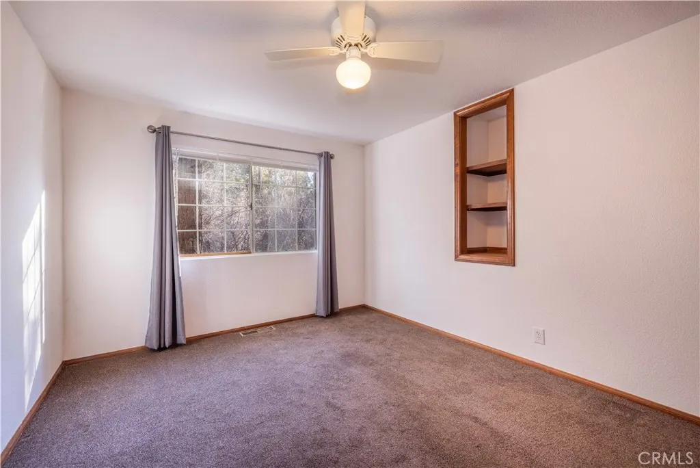
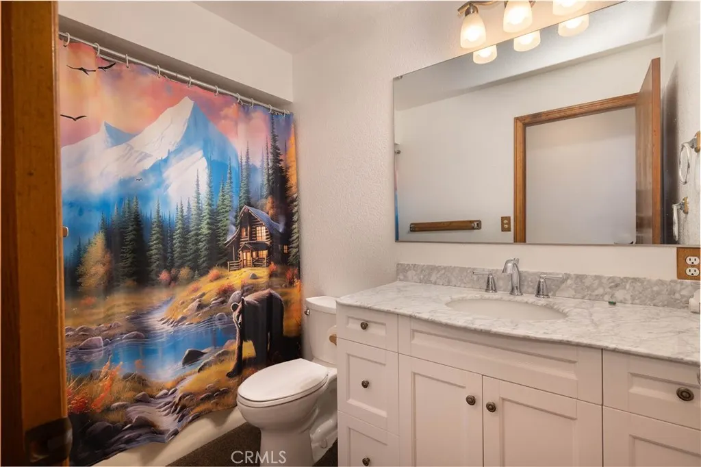
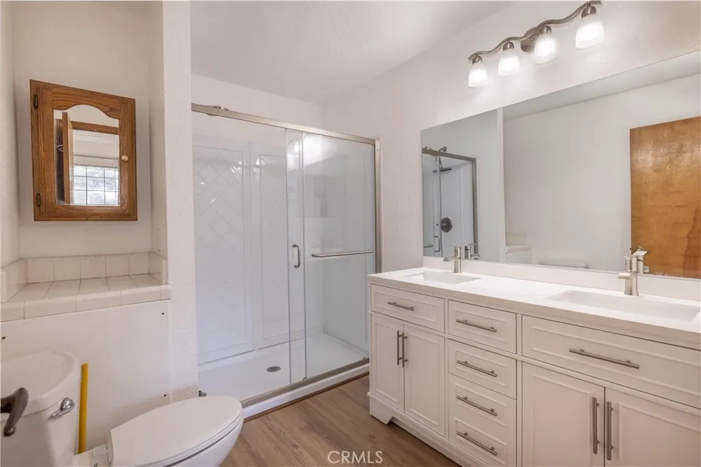
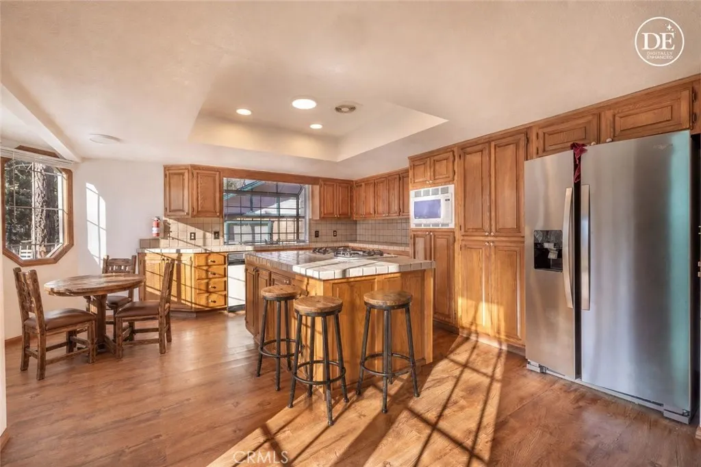
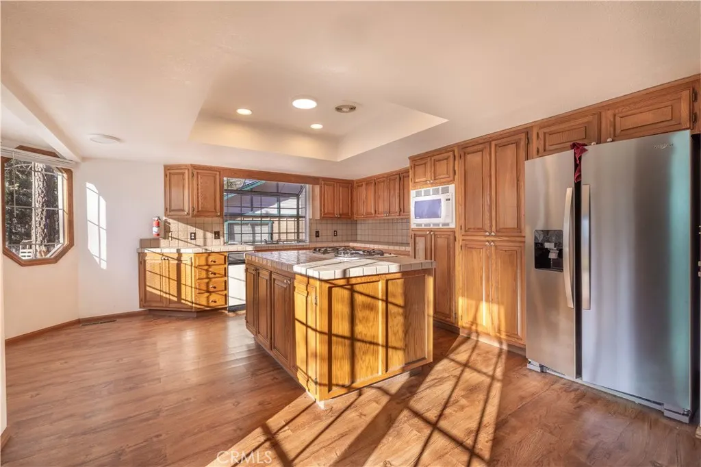
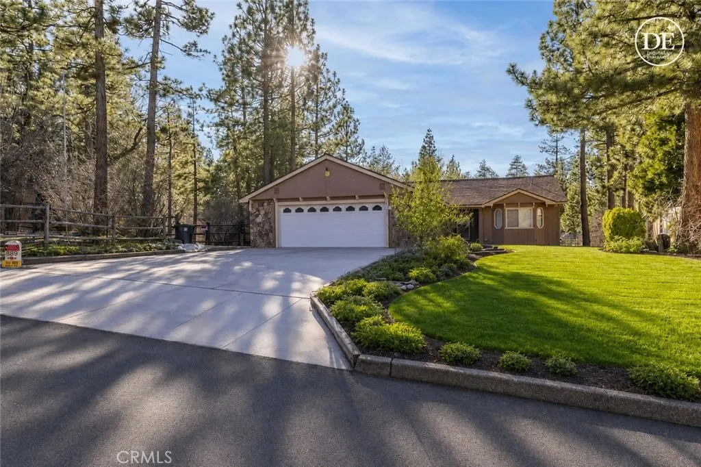
INTEREST RATES are heading towards 7% AND PREDICTED TO GO HIGHER. WE ARE OFFERING 5.99% INTEREST RATE CONVENTIONAL LOAN FOR A QUALIFIED BUYER. DON’T MISS OUT THIS COULD SAVE YOU THOUSANDS!!!! *** Fox Farm Luxury: Dual Primary Bedrooms!!*** 4 Beds | 4 Baths | 2,118 SQFT | Single-Story Estate (single lot of 8,918 SQFT) County Tax Information Attached In Photos Exclusive Private Financing Available! Skip the traditional bank hassle with a customized financing package for qualified buyers. Escape to the ultimate single-story mountain retreat in Big Bear’s most coveted neighborhood, Fox Farm. Beautifully blending rustic charm with modern luxury, this spacious home is a rare find designed for entertaining, multi-generational living, or premium hosting. Key Highlights: Dual Primary Suites + Kitchenette: The large fourth bedroom functions as a second primary suite complete with its own private kitchenette—ideal for guests, in-laws, or a luxury home office. Mountain Vibe: Gather around the classic wood-burning stove in the main living area after a day on the slopes. Premium Practicality: Attached oversized 2-car garage for all your mountain gear, dedicated laundry room, and a fully fenced, pet-friendly yard. Prime Location: Breathtaking resort scenery just minutes from Big Bear's premier dining, shopping, slopes, and only 5 minutes from the hospital.
| Price History | |
|---|---|
| 4/3/2026 | Listed $750,000 |
| 4/13/2026 | Listed $749,999 |
| 4/19/2026 | 7$700,000 |
| 6/8/2026 | 28$895,000 |
| 6/20/2026 | 11$800,000 |
| 7/14/2026 | 17$665,000 |
| 9/9/2026 | 2$650,000 |
General Features
| Living Area | 2118 |
|---|---|
| Sewer | Public Sewer |
| Heating | Central,Wood Stove |
| Cooling | None |
| Utilities | Electricity Available,Natural Gas Connected,Sewer Connected,Water Connected |
| Appliances | Dishwasher,Electric Range,Disposal,Gas Range,Gas Water Heater,Microwave,Self Cleaning Oven |
| Garage Spaces | 2 |
| Patio/Porch Features | Deck |
| Architectural Style | Ranch |
| Pool Features | None |
| Construction Materials | Copper Plumbing |
| Year Built | 1986 |
| View | Neighborhood |
| Stories Count | 1 |
| Levels | One |
| Property Subtype | Single Family Residence |
| Community Features | Biking,Fishing,Golf,Hiking,Horse Trails,Lake,Mountainous,Near National Forest,Storm Drain(s),Water Sports |
| County | San Bernardino |
| New Construction | false |
| Property Type | Residential |
| HOA | false |
| Attached Garage | true |
| Garage Y/N | true |
| Full Baths | 4 |
| Special Listing Conditions | Standard |
| Status | Active |
| Directions | Big Bear Blvd to Fox Farm Rd to McAlister Rd |
| City | Big Bear |
| Disclosures | Home Warranty |
| Entry Location | 1 |
| Senior Community Y/N | false |
| High School District | Bear Valley Unified |
| Number Of Units Total | 1 |
| MLS Area | FOXF - Fox Farm |
| Lot Size Units | Square Feet |
| Lot Size Square Feet | 8918 |
| Listing Terms | Cash,Cash to New Loan,Owner Will Carry,Private Financing Available |
| Spa Features | None |
| Property Attached Y/N | false |
| Land Lease Y/N | false |
| Additional Parcels Y/N | false |
| Lease Considered Y/N | false |
| Virtual Tour | https://videotour.ai/view-video/889-mcalister-rd-big-bear-city-ca-92314-us-1785526751105x315629904196796400 |
| Structure Type | House |
| Living Area Units | Square Feet |
| Standard Status | Active |
| Occupancy Type | Owner |
| Year Built Source | Assessor |
| Tax Lot | 15 |
| Virtual Tour | https://videotour.ai/view-video/889-mcalister-rd-big-bear-city-ca-92314-us-1785526751105x315629904196796400 |
| Property Sub Type Additional | Single Family Residence |
| Expected Active Date | 2026-03-02 |
| PostalCity | BIG BEAR CITY |
Interior Features
| Interior Amenities | Ceiling Fan(s),Eat-in Kitchen,All Bedrooms Down |
|---|---|
| Flooring | Carpet,Laminate |
| Fireplace Features | Family Room |
| Total Stories | 1 |
| Common Walls | No Common Walls |
| Air Conditioning Y/N | false |
| Heating Y/N | true |
| Fireplace Y/N | true |
| Laundry Features | Electric Dryer Hookup,Gas Dryer Hookup |
| Total Bedrooms | 4 |
| Entry Level | 1 |
| Main Level Bedrooms | 1 |
| Main Level Bathrooms | 1 |
| LivingAreaSource | Assessor |
| Total Baths | 4 |
Exterior Features
| Parking Features | Direct Access,Driveway,Garage Faces Front,Garage,Oversized |
|---|---|
| Lot Features | 0-1 Unit/Acre,Ranch |
| Water Source | Public |
| Total Parking | 2 |
| Lot Size Area | 8918 |
| Spa | false |
| Lot Size Acres | 0.2047 |
| Private Pool | false |
| Lot Size Source | Assessor |
| Horse Amenities | Riding Trail |
Amenities
- Foreclosure
- Views
- Short Sale
- New Construction
- Adult 55+
- Lease To Own
- No HOA Fees
- Furnished
- Primary On Main
- Air Conditioning
- Seller Finance
- Green
- Fixer Upper
- Horse
- Golf
- Fireplace
- Deck
- Garage
- Basement
- Pool
Property vs Single Family Average in 92314
Price
Year Built
 Based on information from California Regional Multiple Listing Service, Inc. as of September 12, 2026 2:05 AM UTC This information is for your personal, non-commercial use and may not be used for any purpose other than to identify prospective properties you may be interested in purchasing. Display of MLS data is usually deemed reliable but is NOT guaranteed accurate by the MLS. Buyers are responsible for verifying the accuracy of all information and should investigate the data themselves or retain appropriate professionals. Information from sources other than the Listing Agent may have been included in the MLS data. Unless otherwise specified in writing, Broker/Agent has not and will not verify any information obtained from other sources. The Broker/Agent providing the information contained herein may or may not have been the Listing and/or Selling Agent.
