
Address
39412 Cherry Valley Boulevard, Cherry Valley, CA
Price
$ 749,900
Property Attributes
- MLS#IG26183981
- TypeSingle Family
- Listing Status Active
- CountyRiverside
- CityCherry Valley
- Area Banning/Beaumont/Cherry Valley
- NeighborhoodEdgar Vineyard Tract
- Zip92223
- Style
- Year Built1956
- Price$ 749,900
- Bedrooms4
- Full Bathrooms2
- Half Bathrooms0
- Sqr Footage2010
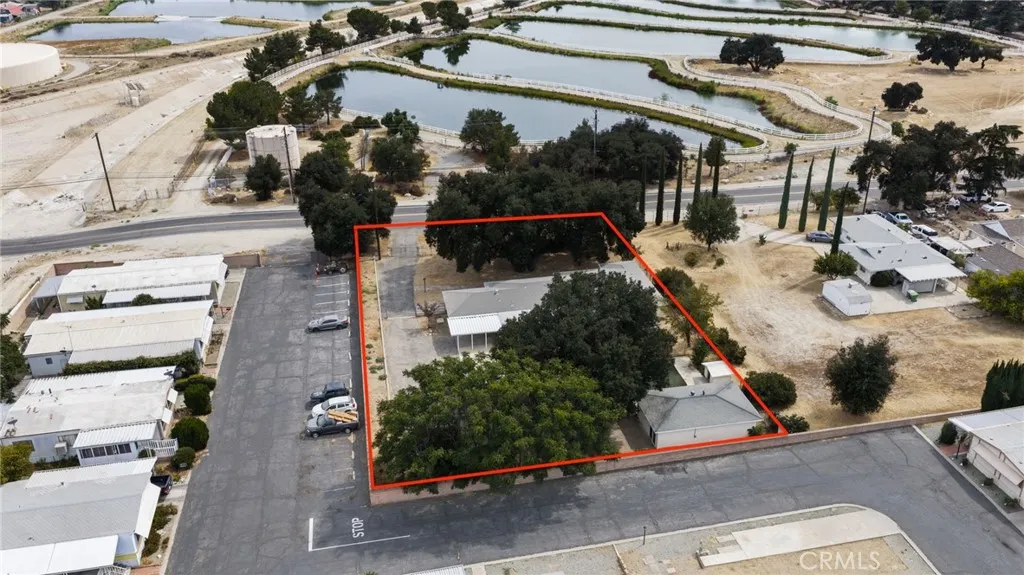
- Lot Size0.57 Acres
Data Source:
California Regional MLS (CRMLS)
Property Description
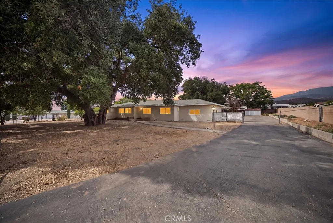
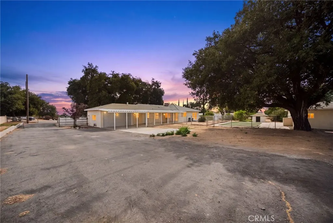
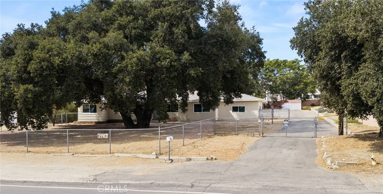
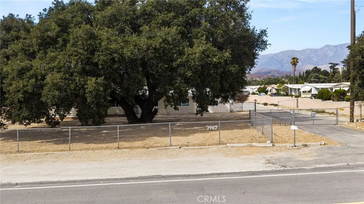
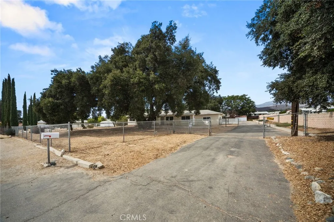
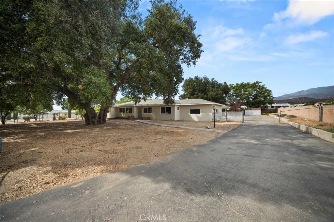
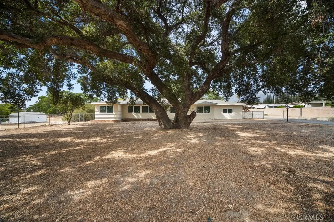
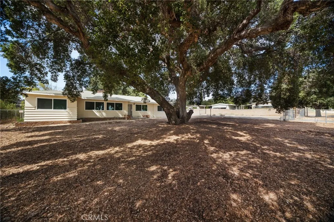
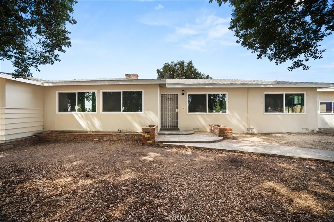
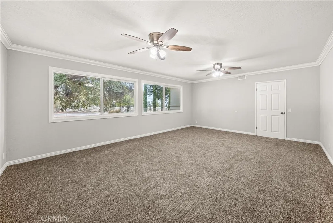
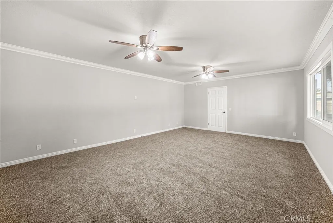
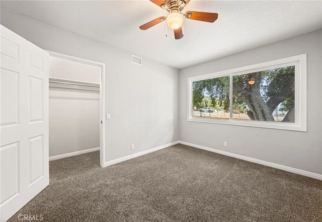
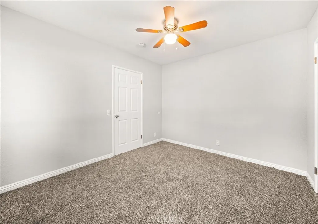
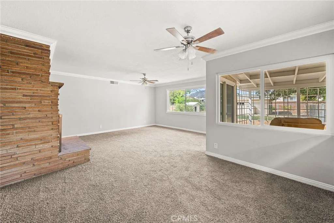
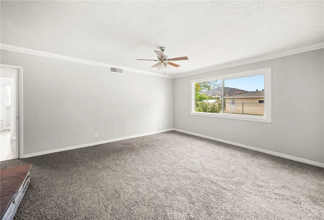
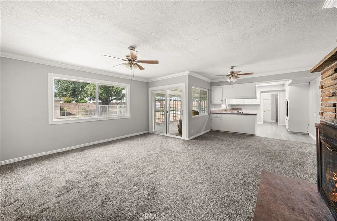
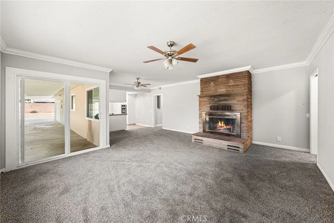
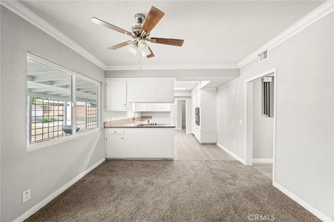
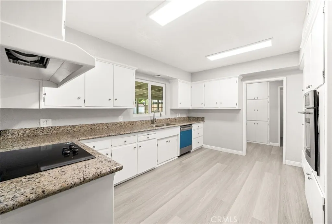
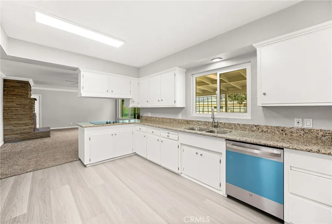
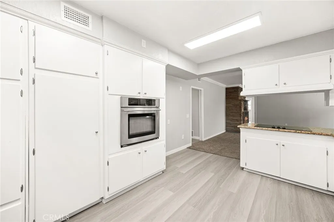
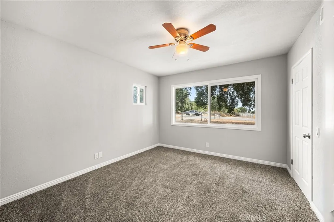
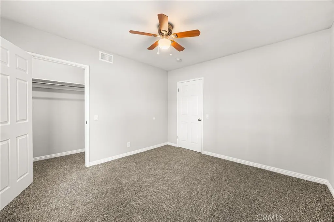
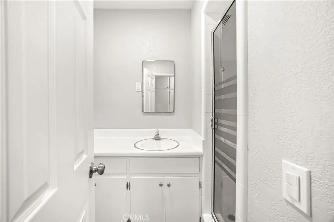
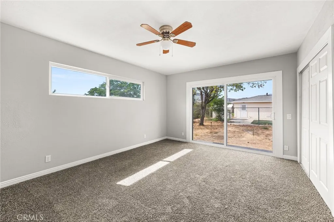
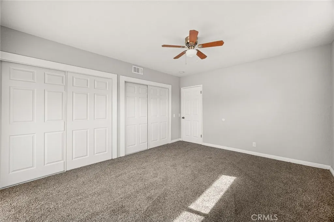
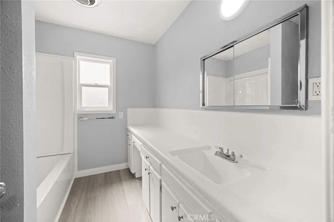
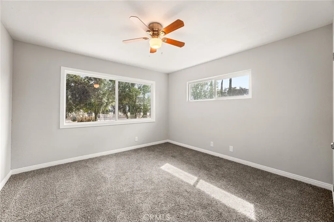
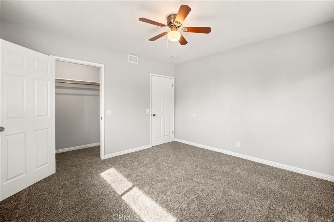
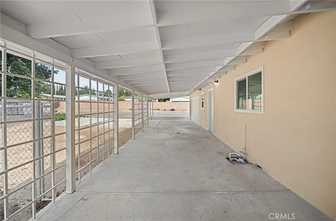
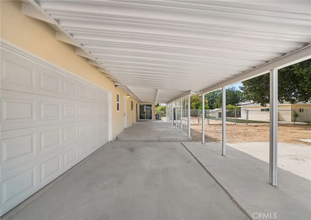
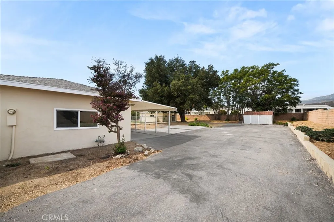
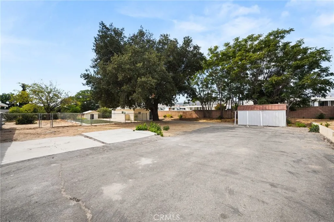
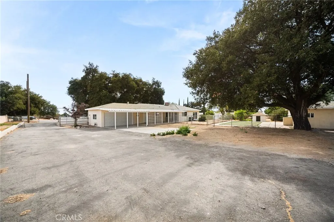
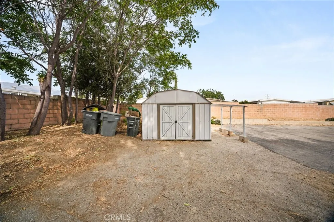
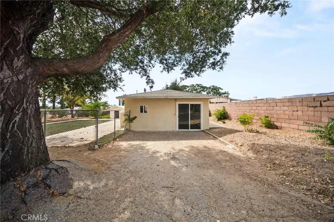
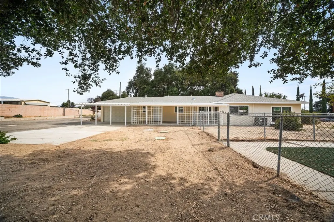
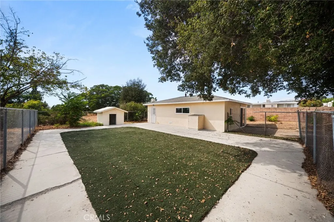
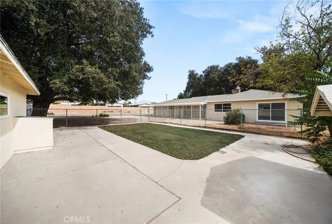
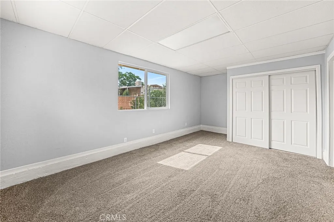
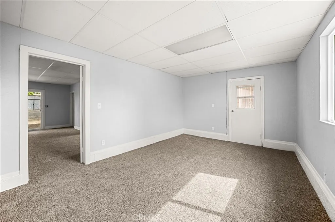
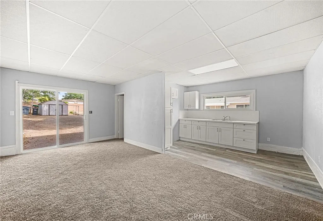
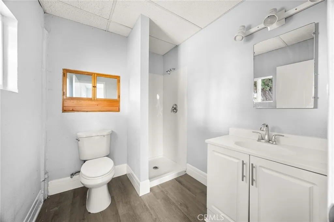
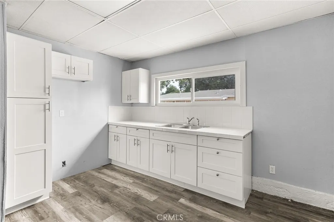
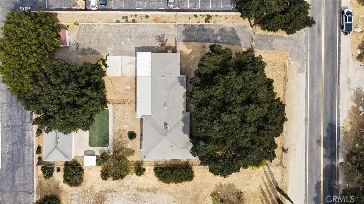
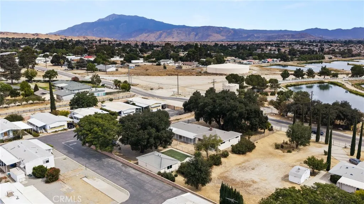
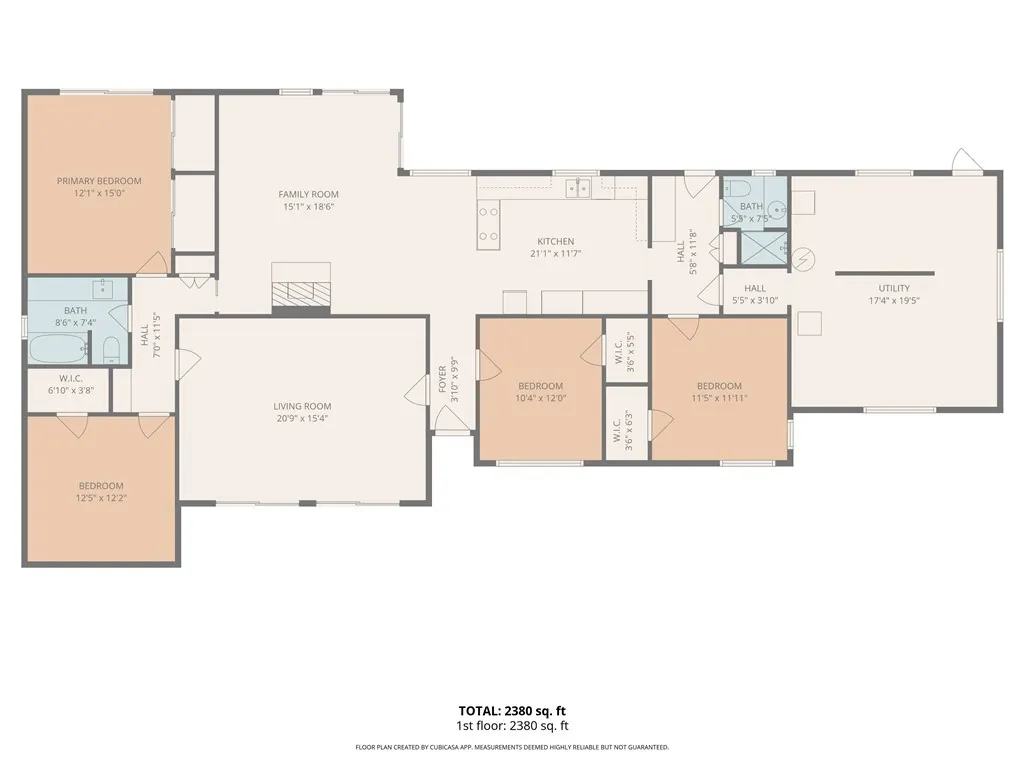
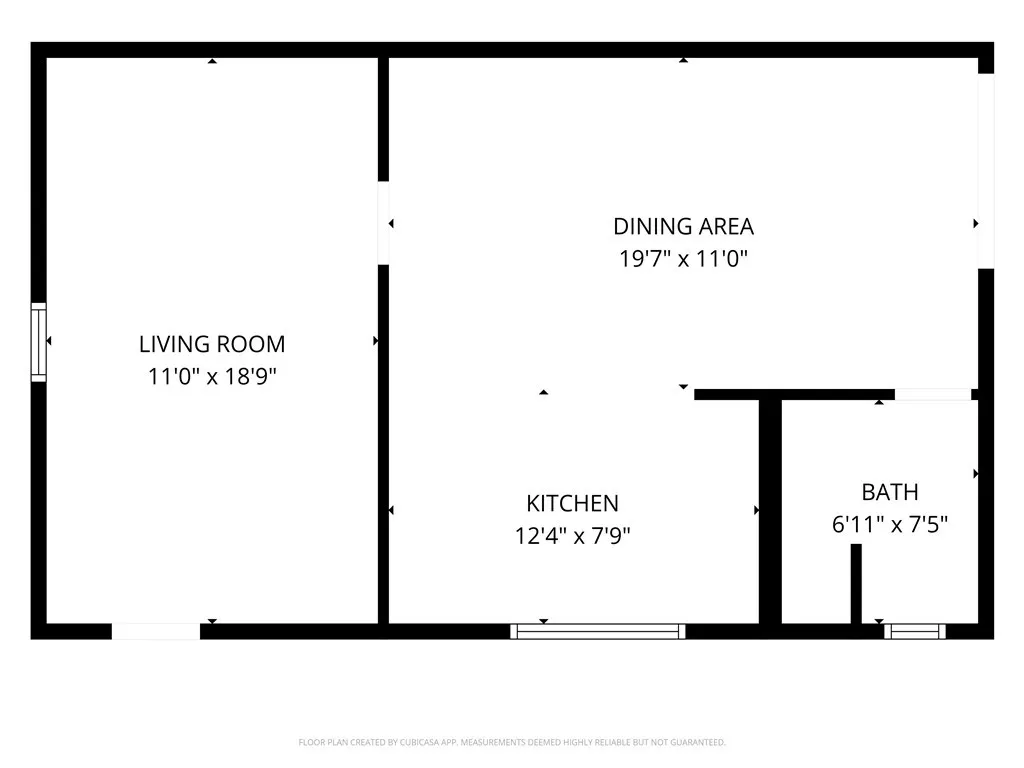
Two on a lot! This 1956 single story ranch with over 2,000 square feet of living space and a fully detached ADU with over half an acre. This newly renovated home comes with a brand new water heater and a new 5 ton condenser and new duel pane windows, offering peace of mind for years to come. The kitchen features brand new appliances, including a dishwasher, built-in oven, and electric cooktop. The large, formal front living room welcomes you in, and the kitchen opens up to a cozy family room with a large brick fireplace and sliders leading to the spacious backyard with a covered patio. An entertainer's delight! A fully fenced, gated, .57 acre lot offers tremendous space for cars, toys, or equipment, with a two car garage and a gated driveway great for RV parking. The detached one bedroom ADU features a full kitchen and 3/4 bathroom and an estimate 570 square feet of living space, ideal for extended family, guests, or rental income. Come enjoy rural living just minutes from Two Lads Bakery!
| Elementary School | Middle School | High School |
|---|---|---|
| Brookside Elementary School | Mountain View Middle School | Beaumont High School |
| Price History | |
|---|---|
| 8/25/2026 | Listed $749,900 |
General Features
| Living Area | 2010 |
|---|---|
| Sewer | Septic Tank |
| Heating | Central |
| Cooling | Central Air |
| Utilities | Cable Connected,Electricity Connected,Natural Gas Connected,Phone Available,Water Connected |
| Possession | Close Of Escrow |
| Roof | Asphalt,Shingle |
| Appliances | Convection Oven,Range Hood |
| Patio/Porch Features | Covered,Patio |
| Architectural Style | Ranch |
| Pool Features | None |
| Construction Materials | Stucco |
| Year Built | 1956 |
| Electric | Standard |
| View | Hills,Mountain(s) |
| Stories Count | 1 |
| Levels | One |
| Property Subtype | Single Family Residence |
| Community Features | Suburban |
| County | Riverside |
| New Construction | false |
| Property Type | Residential |
| HOA | false |
| Subdivision Name | Edgar Vineyard Tract |
| Facing Direction | South |
| Garage Y/N | false |
| Other Structures | Two On A Lot |
| Full Baths | 1 |
| Special Listing Conditions | Standard |
| Status | Active |
| Directions | Exit I-10 onto Cherry Valley Blvd going East. Home is on the left side. |
| High School | Beaumont |
| City | Cherry Valley |
| Disclosures | Accessory Dwelling Unit |
| Entry Location | Front Door |
| Senior Community Y/N | false |
| High School District | Beaumont |
| Number Of Units Total | 2 |
| MLS Area | 263 - Banning/Beaumont/Cherry Valley |
| Lot Size Units | Square Feet |
| Lot Size Square Feet | 24829 |
| Listing Terms | Cash,Cash to New Loan,Conventional,Cal Vet Loan,1031 Exchange,FHA,Owner May Carry,Submit,VA Loan,VA No Loan,VA No No Loan |
| Spa Features | None |
| Elementary School | Brookside |
| Property Attached Y/N | false |
| Land Lease Y/N | false |
| Middle/Junior High School | Mountain View |
| Property Condition | Turnkey |
| Additional Parcels Y/N | false |
| Lease Considered Y/N | false |
| Virtual Tour | https://www.zillow.com/view-imx/02bfd24f-6779-4f0f-8b8f-8537820f1d64?wl=true&setAttribution=mls&initialViewType=pano |
| Structure Type | House |
| Living Area Units | Square Feet |
| Standard Status | Active |
| Occupancy Type | Vacant |
| Year Built Source | Public Records |
| Tax Lot | 4 |
| Property Sub Type Additional | Single Family Residence |
| PostalCity | BEAUMONT |
Interior Features
| Interior Amenities | Ceiling Fan(s),Granite Counters,All Bedrooms Down |
|---|---|
| Flooring | Carpet,Vinyl |
| Fireplace Features | Family Room |
| Total Stories | 1 |
| Common Walls | No Common Walls |
| Air Conditioning Y/N | true |
| Heating Y/N | true |
| Window Features | Double Pane Windows |
| Fireplace Y/N | true |
| 3/4 Baths | 1 |
| Laundry Features | In Garage |
| Total Bedrooms | 4 |
| Entry Level | 1 |
| Main Level Bedrooms | 4 |
| Main Level Bathrooms | 2 |
| LivingAreaSource | Assessor |
| Total Baths | 2 |
Exterior Features
| Exterior Amenities | Awning(s) |
|---|---|
| Fencing | Brick,Chain Link |
| Parking Features | Asphalt,Concrete,Door-Single,Driveway,Garage,Paved,Garage Faces Rear,RV Potential,RV Access/Parking |
| Lot Features | 2-5 Units/Acre,Back Yard,Street Level |
| Water Source | Public |
| Inclusions | All existing appliances |
| Lot Size Area | 24829 |
| Foundation Details | Slab |
| Spa | false |
| Lot Size Acres | 0.57 |
| Road Surface Type | Paved |
| Private Pool | false |
| Lot Size Source | Assessor |
| Road Frontage Type | City Street |
Amenities
- Foreclosure
- Views
- Short Sale
- New Construction
- Adult 55+
- Lease To Own
- No HOA Fees
- Furnished
- Primary On Main
- Air Conditioning
- Seller Finance
- Green
- Fixer Upper
- Horse
- Golf
- Fireplace
- Deck
- Garage
- Basement
- Pool
Property vs Single Family Average in 92223
Price
Year Built
 Based on information from California Regional Multiple Listing Service, Inc. as of September 15, 2026 2:26 AM UTC This information is for your personal, non-commercial use and may not be used for any purpose other than to identify prospective properties you may be interested in purchasing. Display of MLS data is usually deemed reliable but is NOT guaranteed accurate by the MLS. Buyers are responsible for verifying the accuracy of all information and should investigate the data themselves or retain appropriate professionals. Information from sources other than the Listing Agent may have been included in the MLS data. Unless otherwise specified in writing, Broker/Agent has not and will not verify any information obtained from other sources. The Broker/Agent providing the information contained herein may or may not have been the Listing and/or Selling Agent.
