
Address
27624 Camellia Drive, Saugus, CA
Price
$ 975,000
Property Attributes
- MLS#GD26157140
- TypeSingle Family
- Listing Status Active
- CountyLos Angeles
- CitySaugus
- Area Five Knolls
- NeighborhoodMonterra (MONTE)
- Zip91350
- Style
- Year Built2016
- Price$ 975,000
- Bedrooms5
- Full Bathrooms4
- Half Bathrooms1
- Sqr Footage4085
- Lot Size0.1332 Acres
Data Source:
California Regional MLS (CRMLS)
Property Description
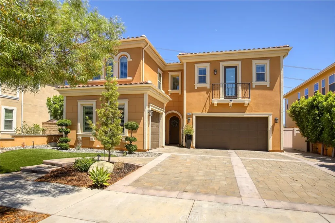
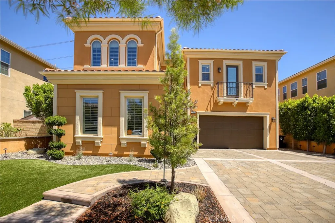
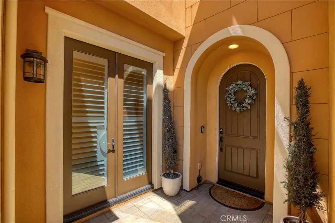
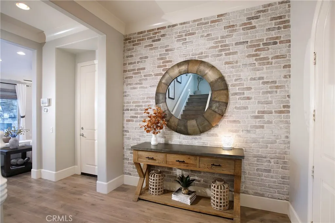
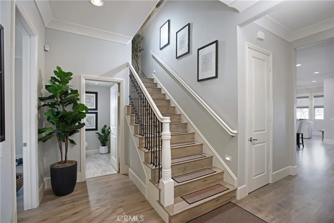
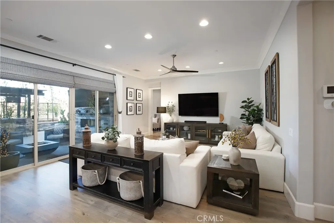
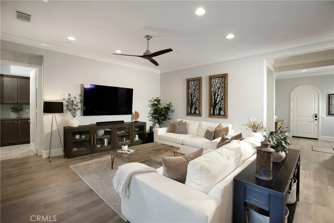
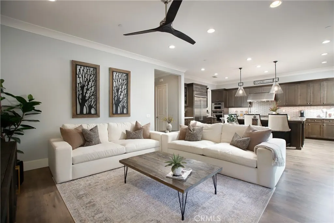
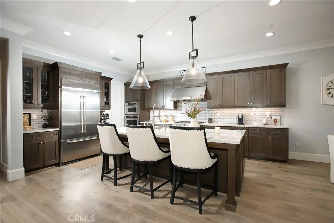
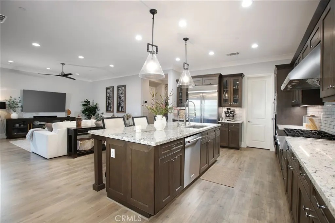
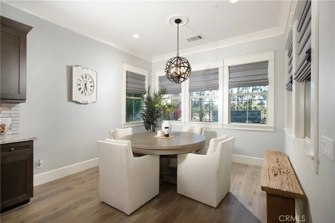
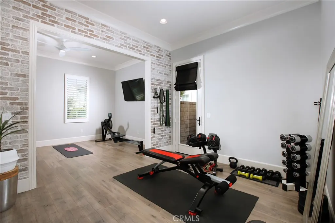
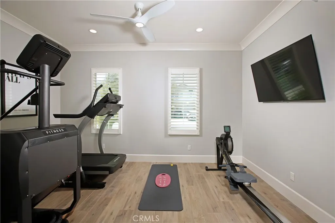
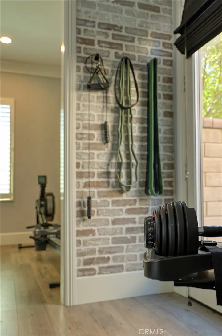
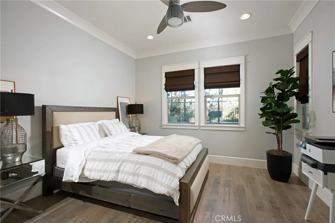
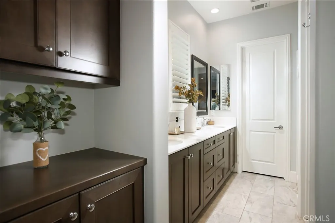
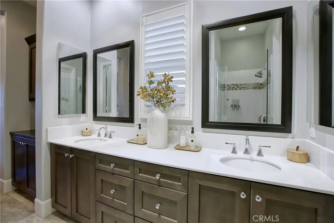
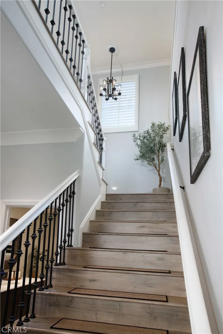
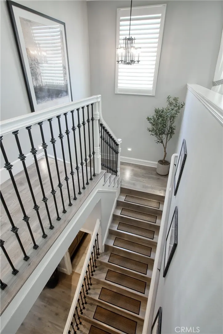
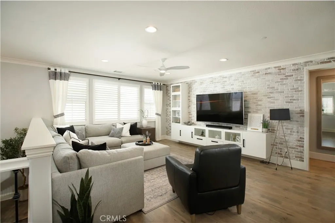
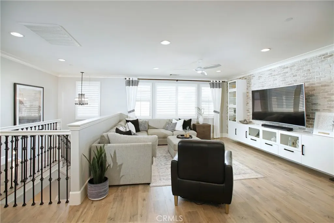
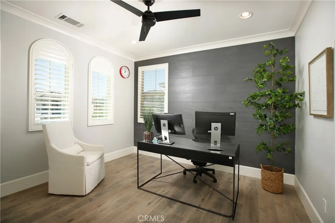
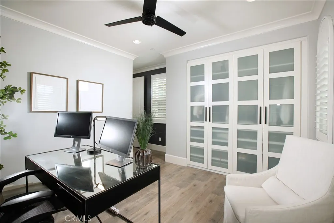
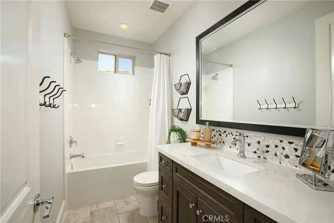
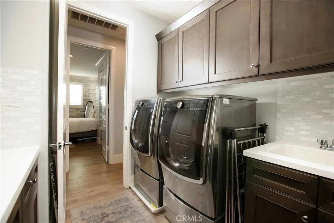
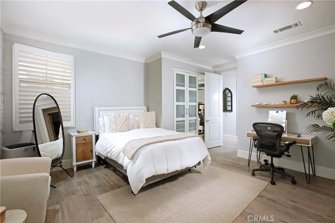
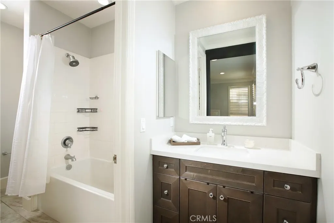
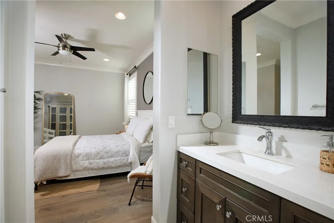
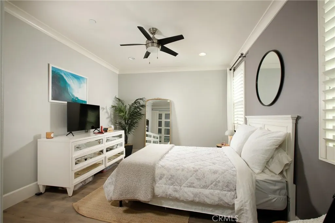
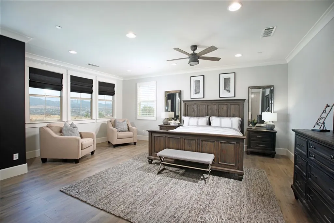
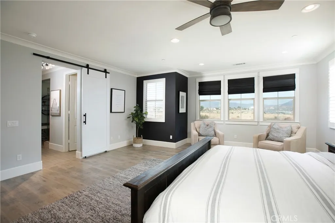
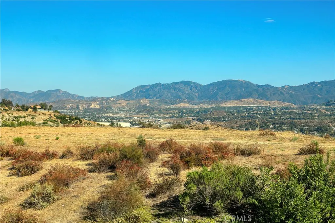
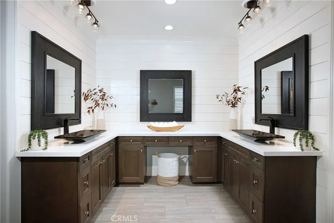
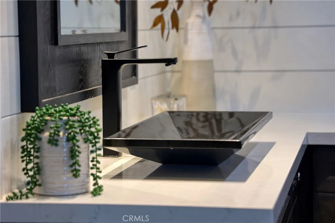
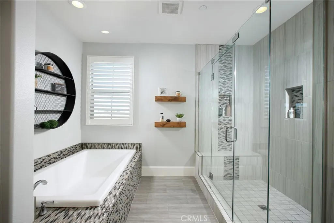
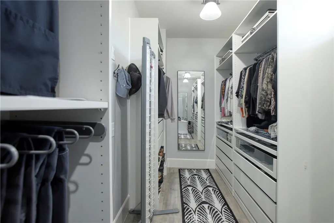
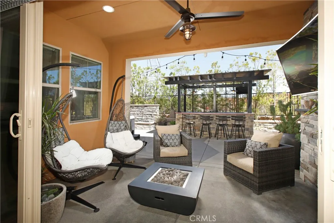
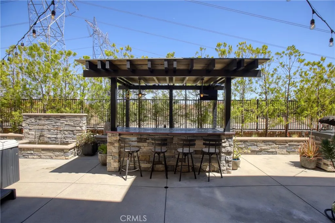
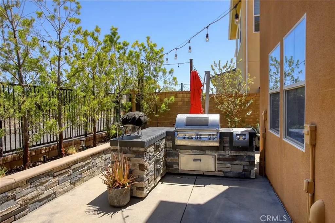
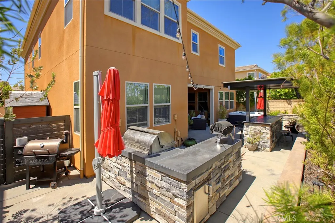
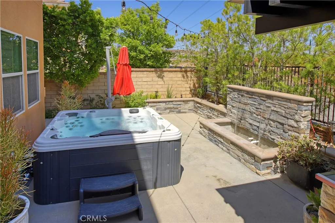
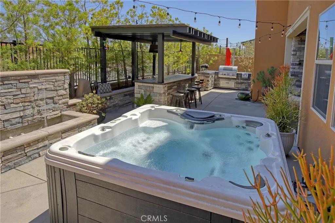
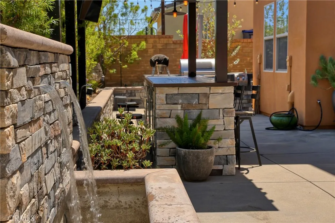
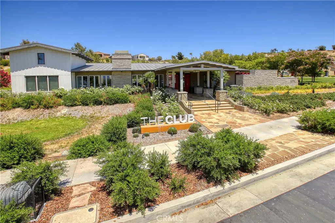
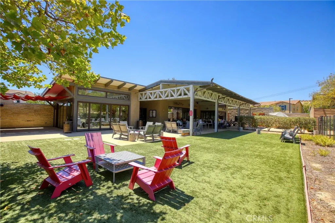
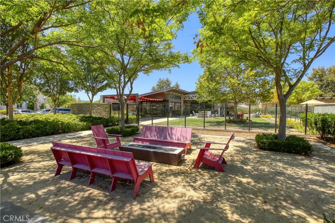
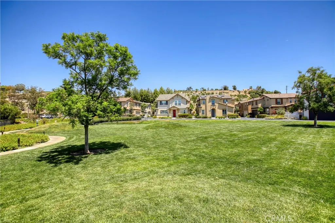
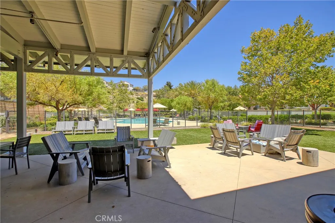
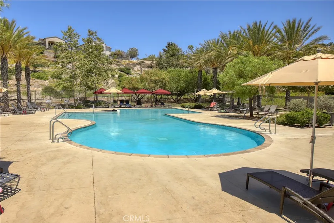
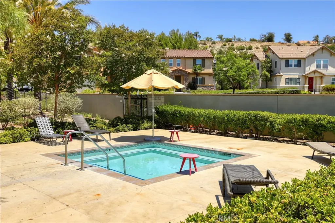
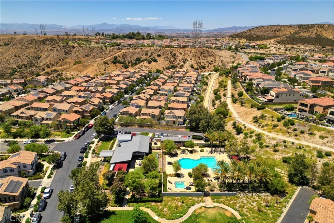
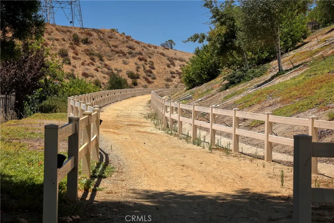
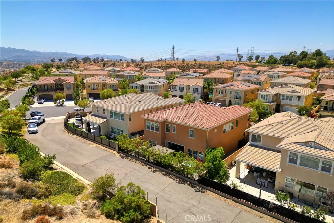
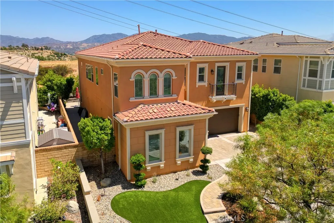
Luxury Live Auction! Bidding to start from $975,000! Welcome to luxury living in the prestigious gated community of The Heights at Five Knolls. Ideally situated on a private cul-de-sac with no rear neighbors, this exceptional residence offers over 4,000 square feet of beautifully upgraded living space, combining elegance, comfort, and privacy. Designed with versatility in mind, the home features 5 bedrooms and 4.5 bathrooms, including two spacious primary suites—one conveniently located on the main level, making it ideal for long-term guests, multigenerational living, or extended family. The impressive great room, highlighted by soaring ceilings, seamlessly connects the living, dining, and kitchen areas, creating the perfect space for everyday living and entertaining. At the heart of the home is a chef-inspired kitchen featuring an oversized island, stainless steel KitchenAid appliances, granite countertops, and a generous walk-in pantry. A thoughtfully expanded downstairs bonus room is currently used as a fitness room but offers endless possibilities. With its own private exterior entrance, it can easily serve as a home office, sixth bedroom, media room, or creative space. Upstairs, a cozy family room provides the perfect gathering area and is surrounded by four additional bedrooms. The luxurious upstairs primary suite is a true retreat, offering a spacious bedroom with high ceilings and picturesque valley views. The spa-inspired ensuite bathroom features dual vanities, a deep soaking tub, a walk-in shower, and a custom-designed walk-in closet. Throughout the home, you'll find numerous premium upgrades, including recessed lighting, plantation shutters, high-end laminate flooring, custom brick accent walls, built-in closet systems, a dual-zone Nest thermostat, and a pre-wired security system. Step outside to your own private backyard oasis, thoughtfully designed for entertaining and relaxation. Enjoy the covered patio with a built-in fireplace, outdoor barbecue, custom bar, spa, and tranquil water feature—an ideal setting for hosting family and friends or simply unwinding after a long day. Meticulously maintained and truly move-in ready, this exceptional home offers luxury, functionality, and timeless appeal in one of Santa Clarita's most desirable gated communities that includes a club house, spa and pool. Welcome home to the next chapter of your life.
| Elementary School | Middle School | High School |
|---|---|---|
| Emblem Elementary School | Sierra Vista Middle School | Canyon High School |
| Price History | |
|---|---|
| 7/30/2026 | Listed $875,000 |
| 9/9/2026 | 11$975,000 |
General Features
| Living Area | 4085 |
|---|---|
| Sewer | Public Sewer |
| Heating | Central,Zoned |
| Cooling | Central Air,Dual,Zoned |
| Utilities | Cable Available,Electricity Connected,Natural Gas Connected,Phone Connected,Sewer Connected,Water Connected |
| Possession | Close Plus 2 Days |
| Roof | Spanish Tile |
| Appliances | 6 Burner Stove,Built-In Range,Dishwasher,Gas Cooktop,Disposal,Gas Oven,Microwave,Refrigerator,Range Hood,Tankless Water Heater,Dryer,Washer |
| Zoning | SCRS |
| HOA Fee | 258 |
| Garage Spaces | 2 |
| Patio/Porch Features | Concrete,Covered |
| Architectural Style | Contemporary,Mediterranean |
| Pool Features | Community,In Ground,Association |
| Security Features | Prewired,Carbon Monoxide Detector(s),Fire Sprinkler System,Security Gate,Gated Community,Key Card Entry,Smoke Detector(s) |
| Construction Materials | Drywall,Stucco,Copper Plumbing |
| Exclusions | Furniture, wall decorations, and personal items |
| Year Built | 2016 |
| View | City Lights,Mountain(s) |
| Stories Count | 2 |
| Levels | Two |
| Property Subtype | Single Family Residence |
| Community Features | Curbs,Suburban,Sidewalks,Valley,Gated,Pool |
| Assoc Fee Paid Per | Monthly |
| County | Los Angeles |
| New Construction | false |
| Property Type | Residential |
| Association Amenities | Clubhouse,Maintenance Grounds,Pool,Pets Allowed,Spa/Hot Tub |
| HOA | true |
| Attached Garage | true |
| Subdivision Name | Monterra (MONTE) |
| Garage Y/N | true |
| Full Baths | 3 |
| Special Listing Conditions | Standard |
| Status | Active |
| Directions | Golden Valley Roa to Claremore Way |
| High School | Canyon |
| City | Saugus |
| Disclosures | Covenants/Restrictions Disclosure,HOA Disclosure |
| Association Name | Five Knolls Master Association |
| Entry Location | Front door |
| Senior Community Y/N | false |
| High School District | William S. Hart Union |
| Number Of Units Total | 1 |
| MLS Area | FEKS - Five Knolls |
| Lot Size Units | Square Feet |
| Lot Size Square Feet | 5802 |
| Listing Terms | Cash to New Loan |
| Spa Features | Above Ground,Association,Community,In Ground,Private |
| Elementary School | Emblem |
| Property Attached Y/N | false |
| Land Lease Y/N | false |
| Current Financing | Conventional |
| Middle/Junior High School | Sierra Vista |
| Property Condition | Updated/Remodeled,Turnkey |
| Additional Parcels Y/N | false |
| Lease Considered Y/N | false |
| Virtual Tour | https://my.matterport.com/show/?m=TG3Kk5SmJWB |
| Structure Type | House |
| Living Area Units | Square Feet |
| Standard Status | Active |
| Occupancy Type | Owner |
| Year Built Source | Assessor |
| Tax Lot | 7 |
| Virtual Tour | https://my.matterport.com/show/?m=TG3Kk5SmJWB |
| Property Sub Type Additional | Single Family Residence |
| PostalCity | SANTA CLARITA |
Interior Features
| Interior Amenities | Breakfast Bar,Built-in Features,Brick Walls,Balcony,Ceiling Fan(s),Crown Molding,Separate/Formal Dining Room,Granite Counters,High Ceilings,Open Floorplan,Pantry,Recessed Lighting,Track Lighting,Entrance Foyer,Jack and Jill Bath,Loft,Main Level Primary,Multiple Primary Suites,Primary Suite,Walk-In Pantry,Walk-In Closet(s) |
|---|---|
| Flooring | Laminate,Tile |
| Fireplace Features | Gas,Gas Starter,Outside |
| Total Stories | 2 |
| Common Walls | No Common Walls |
| Air Conditioning Y/N | true |
| Heating Y/N | true |
| Window Features | Custom Covering(s),Double Pane Windows,Drapes,Plantation Shutters,Screens |
| Fireplace Y/N | true |
| Half Baths | 1 |
| 3/4 Baths | 1 |
| Laundry Features | Washer Hookup,Gas Dryer Hookup,Inside,Laundry Room,Upper Level |
| Total Bedrooms | 5 |
| Entry Level | 1 |
| Main Level Bedrooms | 1 |
| Main Level Bathrooms | 2 |
| Total Baths | 5 |
Exterior Features
| Exterior Amenities | Lighting |
|---|---|
| Parking Features | Direct Access,Door-Single,Electric Vehicle Charging Station(s),Garage Faces Front,Garage,Garage Door Opener |
| Lot Features | 0-1 Unit/Acre,Close to Clubhouse,Cul-De-Sac,Sprinklers In Rear,Landscaped,Paved,Sprinkler System |
| Water Source | Public |
| Total Parking | 2 |
| Inclusions | Refrigerator, Washer/Dryer, All Televisions, Nest, Kitchen Barstools, Patio furniture, Spa, Grill, Bar Area |
| Lot Size Area | 5802 |
| Foundation Details | Slab |
| Spa | true |
| Lot Dimensions | 100X58 |
| Lot Size Acres | 0.1332 |
| Road Surface Type | Paved |
| Private Pool | false |
| Lot Size Source | Assessor |
| Road Frontage Type | City Street |
| LotDimensionsSource | Assessor |
Amenities
- Foreclosure
- Views
- Short Sale
- New Construction
- Adult 55+
- Lease To Own
- No HOA Fees
- Furnished
- Primary On Main
- Air Conditioning
- Seller Finance
- Green
- Fixer Upper
- Horse
- Golf
- Fireplace
- Deck
- Garage
- Basement
- Pool
Property vs Single Family Average in 91350
Price
Year Built
 Based on information from California Regional Multiple Listing Service, Inc. as of September 14, 2026 2:06 AM UTC This information is for your personal, non-commercial use and may not be used for any purpose other than to identify prospective properties you may be interested in purchasing. Display of MLS data is usually deemed reliable but is NOT guaranteed accurate by the MLS. Buyers are responsible for verifying the accuracy of all information and should investigate the data themselves or retain appropriate professionals. Information from sources other than the Listing Agent may have been included in the MLS data. Unless otherwise specified in writing, Broker/Agent has not and will not verify any information obtained from other sources. The Broker/Agent providing the information contained herein may or may not have been the Listing and/or Selling Agent.
