
Address
5001 Lakeview Canyon, Westlake Village, CA
Price
$ 4,500,000
Property Attributes
- MLS#BB26083314
- TypeSingle Family
- Listing Status Active
- CountyVentura
- CityWestlake Village
- Area Westlake Village
- NeighborhoodNorth Ranch Village (783)
- Zip91362
- Style
- Year Built1985
- Price$ 4,500,000
- Bedrooms6
- Full Bathrooms5
- Half Bathrooms2
- Sqr Footage5509
- Lot Size0.52 Acres
Data Source:
California Regional MLS (CRMLS)
Property Description
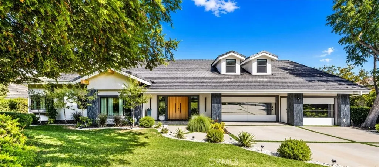
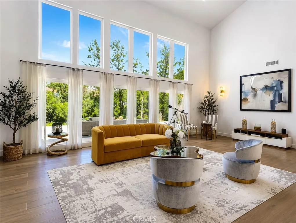
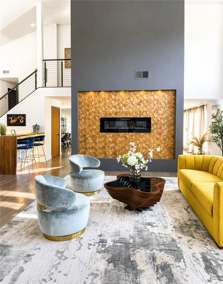
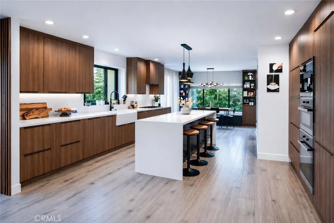
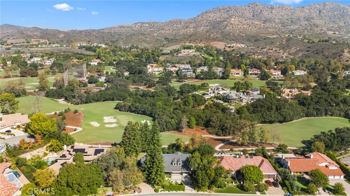
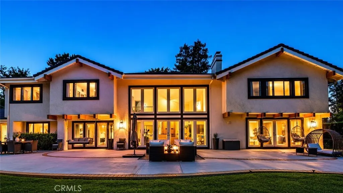
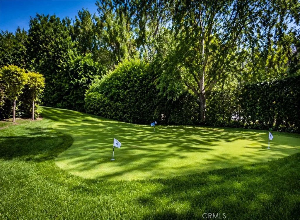
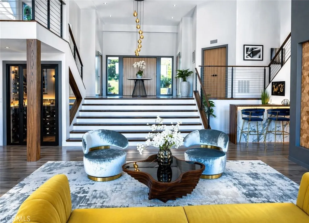
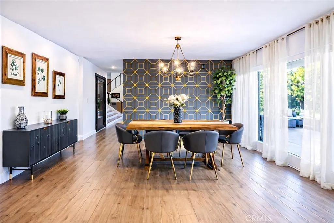
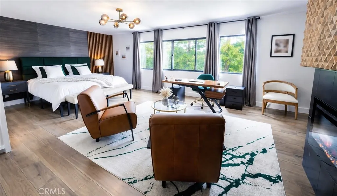
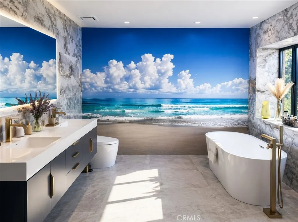
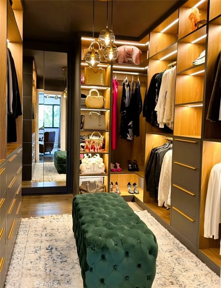
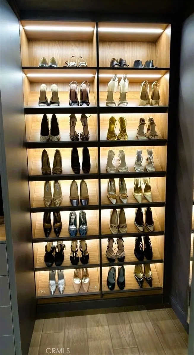
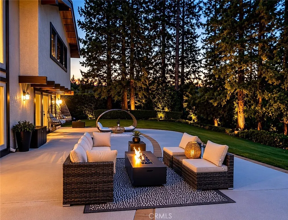
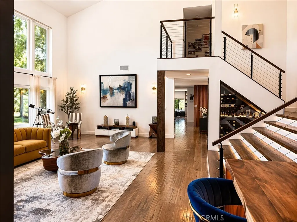
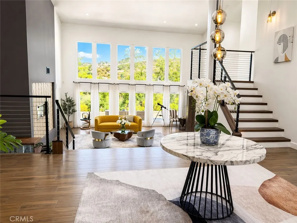
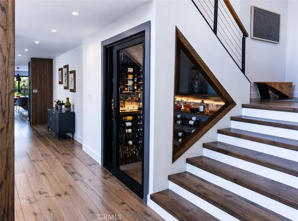
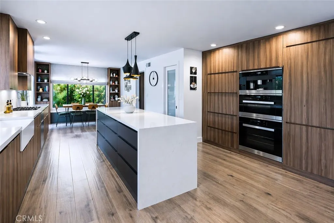
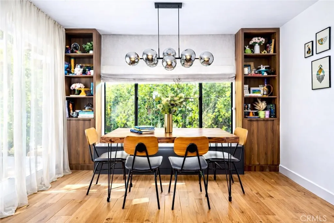
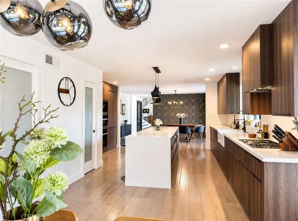
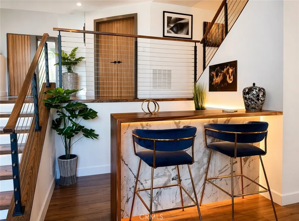
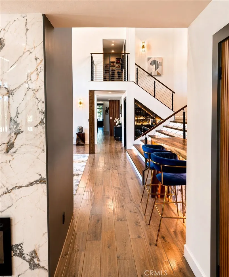
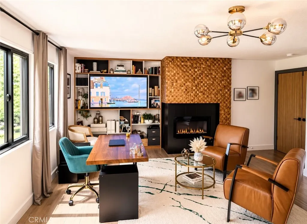
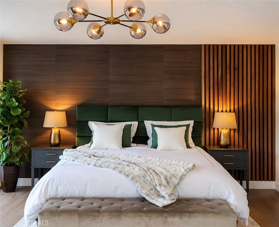
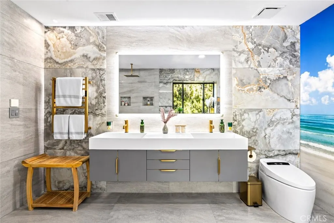
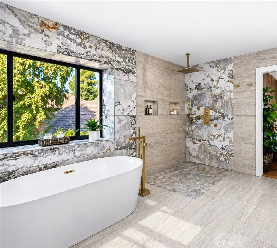
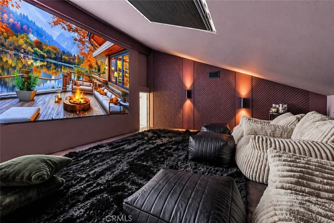
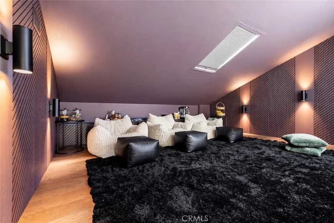
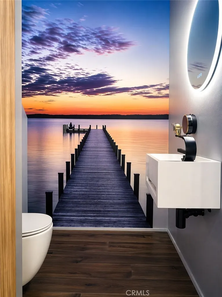
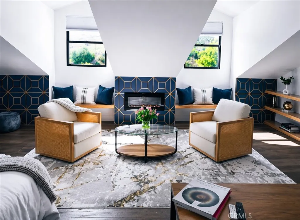
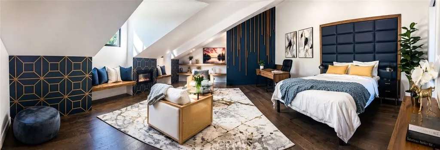
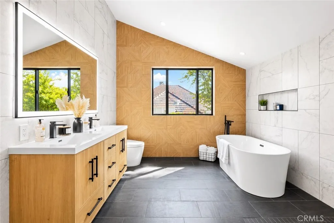
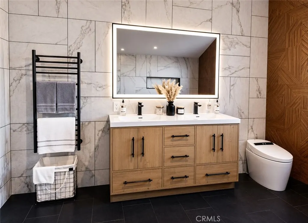
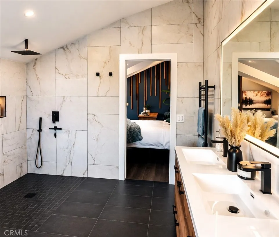
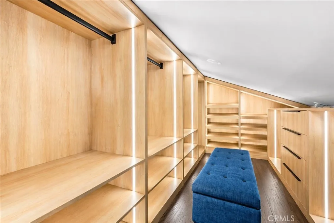
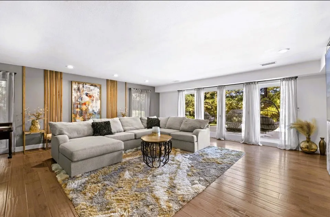
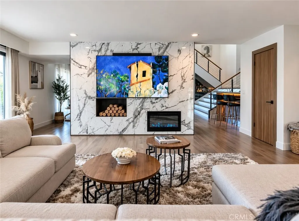
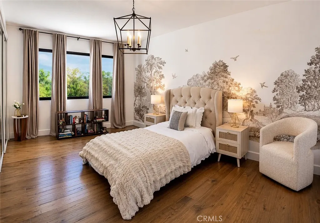
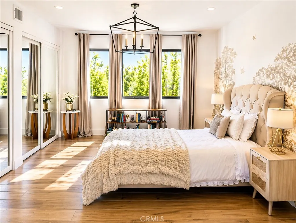
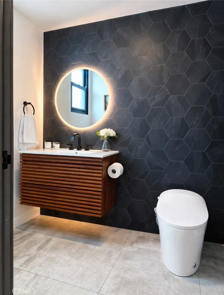
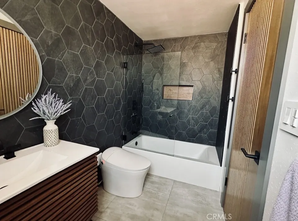
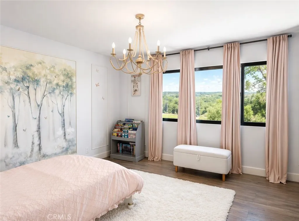
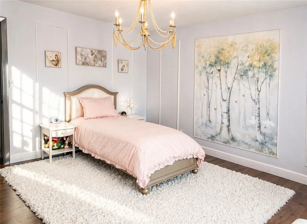
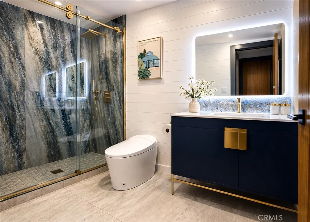
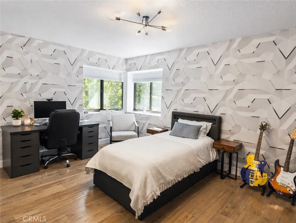
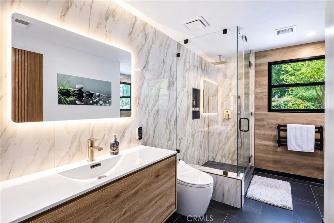
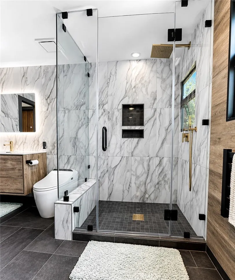
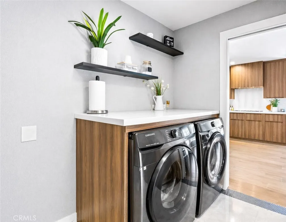
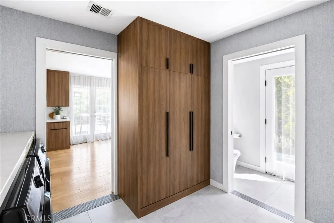
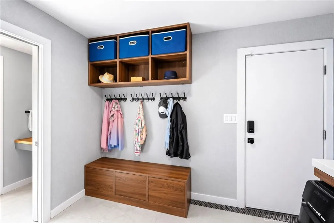
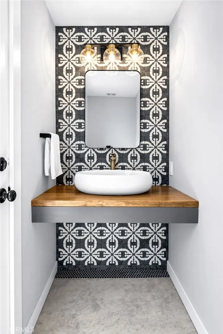
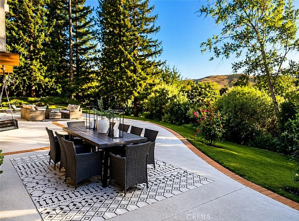
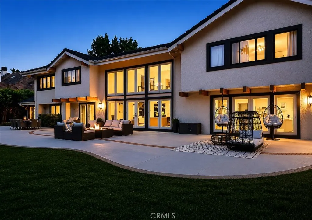
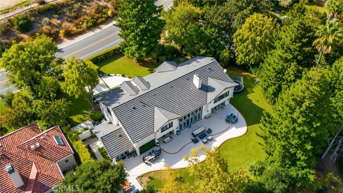
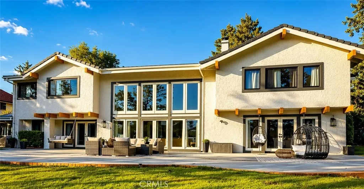
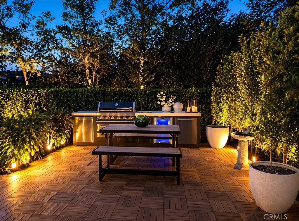
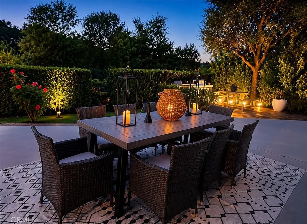
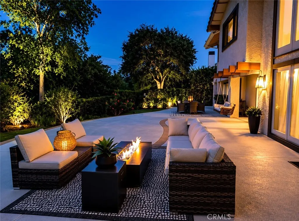
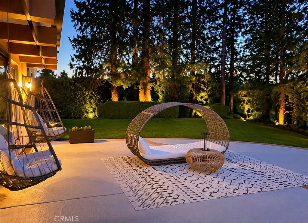
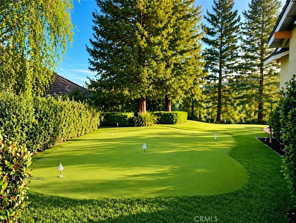
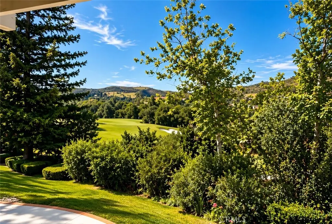
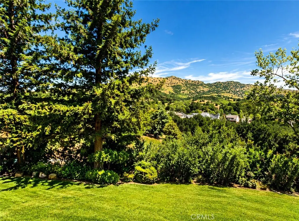
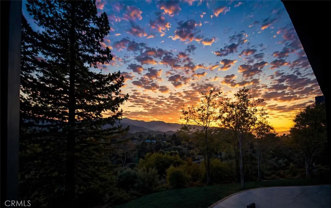
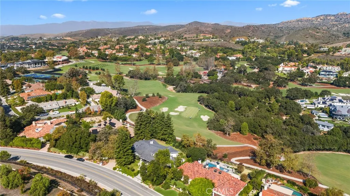
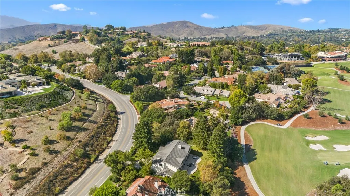
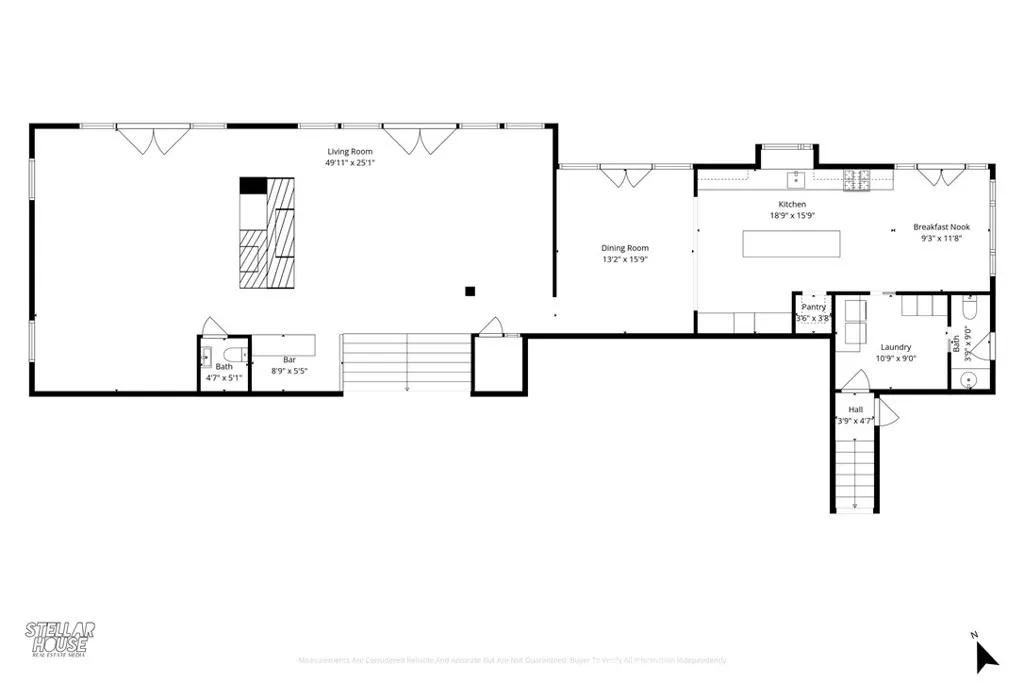
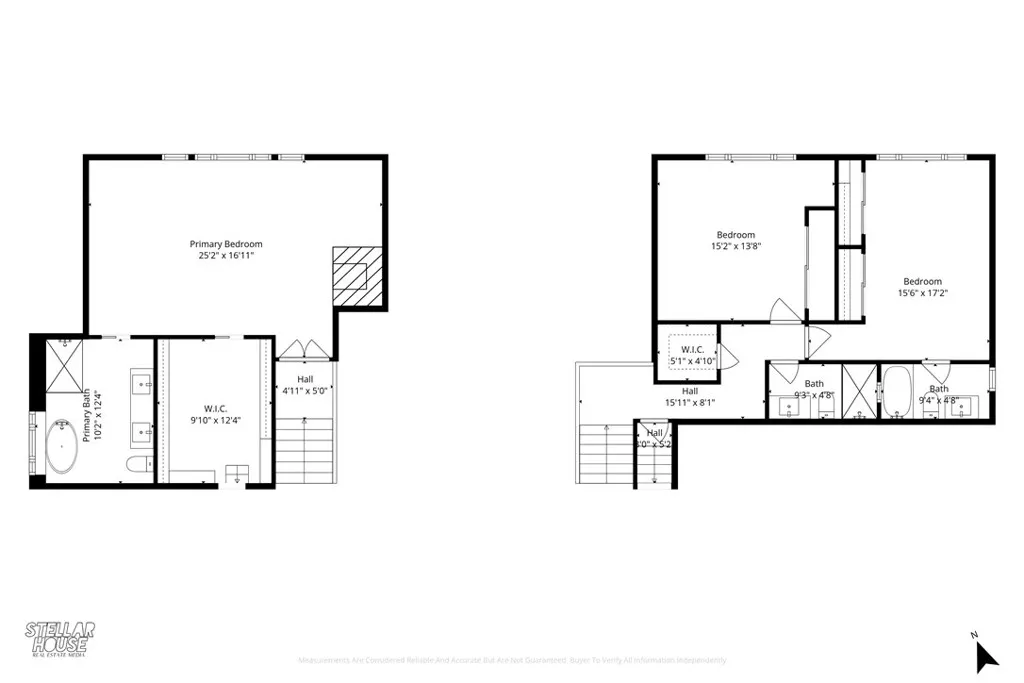
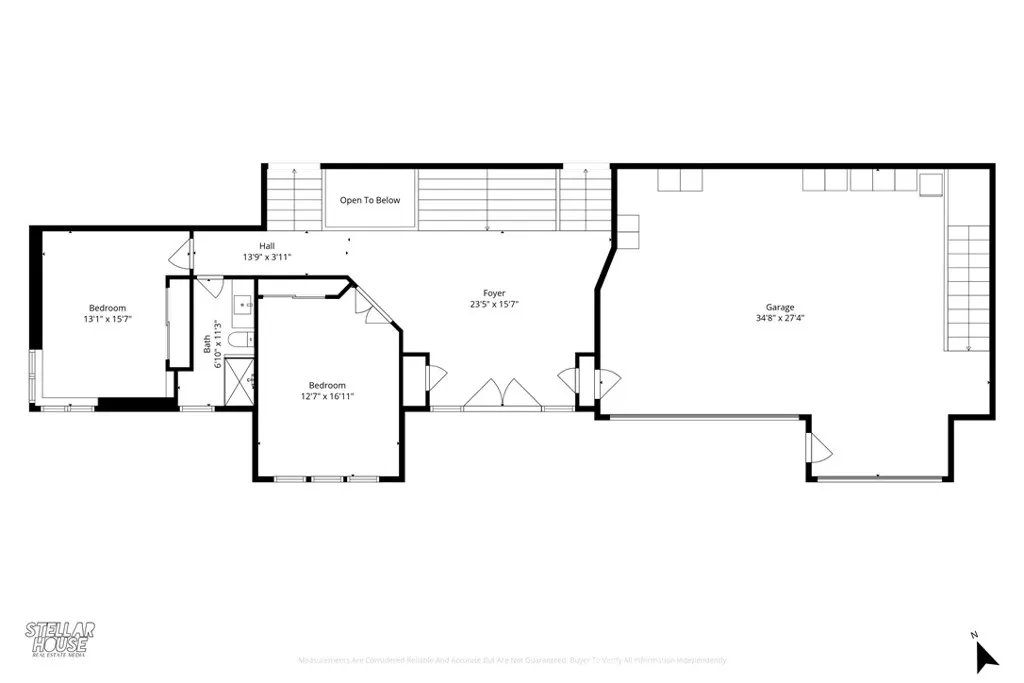
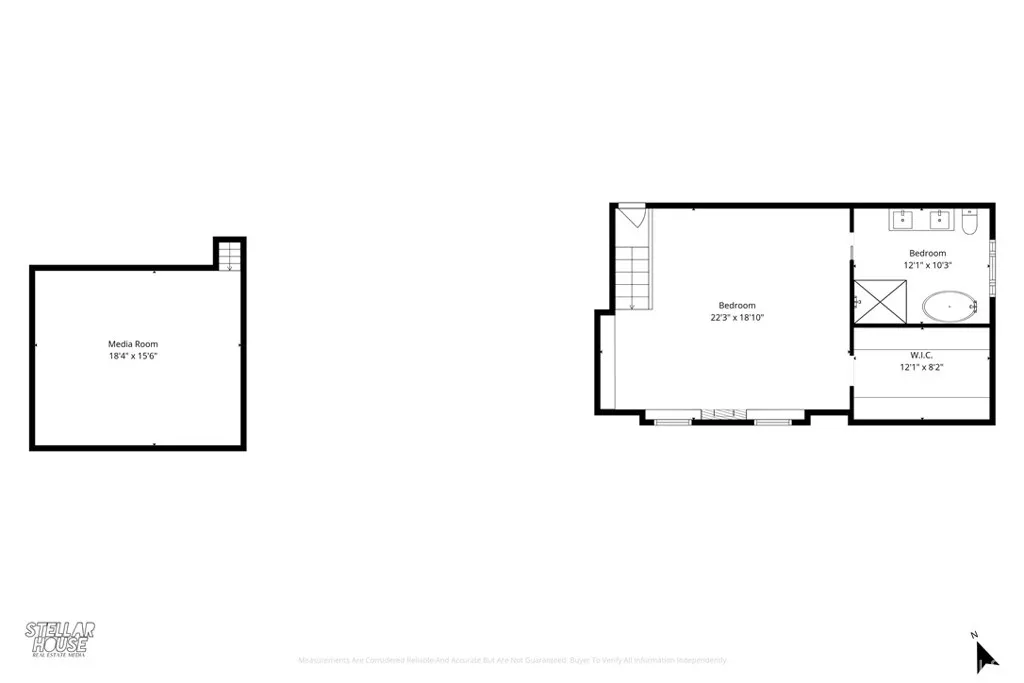
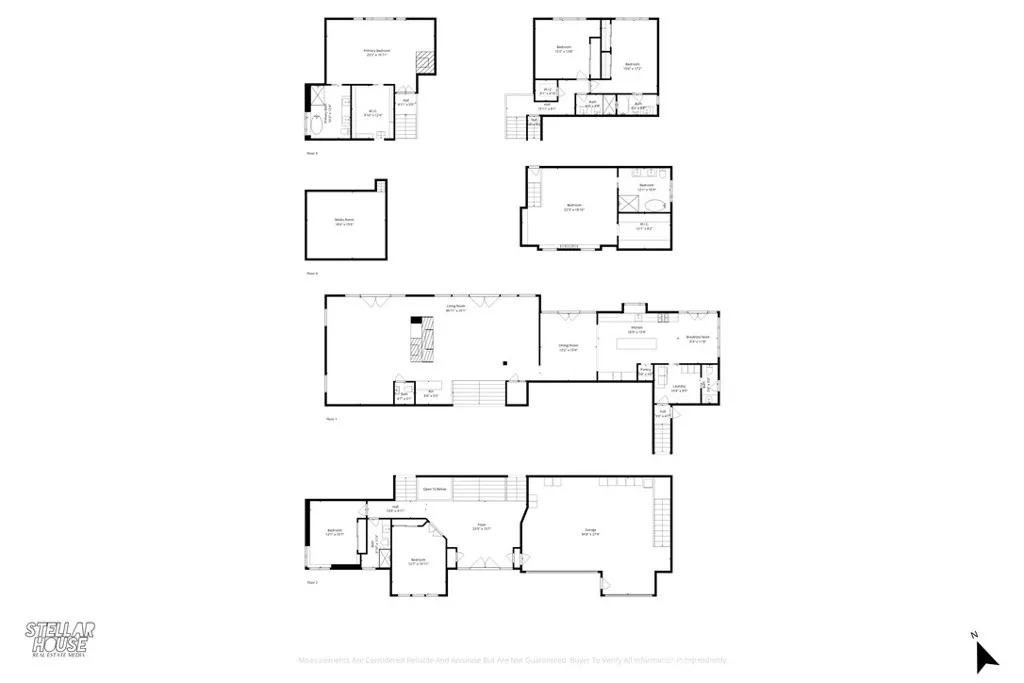
WHAT’S SPECIAL: Panoramic Golf Course & Mountain Views | Private Putting Green | Custom Home Theater | Temperature-Controlled Wine Cellar | Outdoor Kitchen | Two Primary Suites Fully furnished and extensively renovated, this custom modern residence is situated directly on the prestigious North Ranch Golf Course. Additional standout features include a chef’s kitchen with 9-foot waterfall island, custom walk-in closets, spa-inspired baths, firepit lounge, gated entry, and finished three-car garage with EV charging. Thoughtfully redesigned and expanded, the home blends sophisticated contemporary architecture with resort-style indoor-outdoor living. Soaring vaulted ceilings, floor-to-ceiling windows, wide-plank wood flooring, custom cabinetry, designer lighting and curated finishes create dramatic, light-filled interiors with sweeping golf course and mountain views. The chef’s kitchen features top-of-the-line appliances, custom cabinetry, double ovens, built-in espresso/coffee station, walk-in pantry and dramatic 9-foot waterfall island. Two primary suites each offer custom walk-in closets and spa-inspired baths with jetted tubs and rain showers. Designed for entertaining, the open living room features vaulted ceilings, floor-to-ceiling windows, dramatic fireplace, built-in bar and temperature-controlled wine cellar. A separate family room offers a large theater screen, full sound system and fireplace, while the custom home theater/media room provides a dedicated cinematic experience. Outside, majestic redwood trees frame the private backyard overlooking North Ranch Golf Course and surrounding mountains. The furnished patio features outdoor dining, firepit lounge, full outdoor kitchen with built-in BBQ, cooktop and refrigerator, plus a private putting green overlooking the golf course. Recent improvements include a new roof, fascia, gutters and protectors, two new A/C units with new ducting installed in 2024, upgraded garage doors, privacy hedging and gated entry. The finished three-car garage includes EV charging, and the property features extensive security monitoring. Offered fully furnished, this exceptional North Ranch home combines panoramic golf course views, mountain views, exceptional privacy and resort-style indoor-outdoor living. This is a home designed not simply to be seen, but to be experienced.
| Price History | |
|---|---|
| 4/20/2026 | Listed $4,500,000 |
General Features
| Living Area | 5509 |
|---|---|
| Sewer | Public Sewer |
| Heating | Central,Electric,Fireplace(s),High Efficiency,Heat Pump |
| Cooling | Central Air,Electric,ENERGY STAR Qualified Equipment |
| Appliances | Barbecue,Convection Oven,Double Oven,Dishwasher,ENERGY STAR Qualified Appliances,ENERGY STAR Qualified Water Heater,Electric Oven,Freezer,Gas Cooktop,Disposal,High Efficiency Water Heater,Ice Maker,Microwave,Refrigerator,Range Hood,Tankless Water Heater,Water Heater,Dryer,Washer |
| HOA Fee | 120 |
| Garage Spaces | 3 |
| Architectural Style | Contemporary,Modern |
| Pool Features | None |
| Security Features | Carbon Monoxide Detector(s),Fire Detection System,Security Gate,Smoke Detector(s),Security Lights |
| Year Built | 1985 |
| Electric | 220 Volts in Garage,220 Volts in Kitchen |
| View | Golf Course,Hills,Mountain(s),Panoramic |
| Levels | Three Or More |
| Property Subtype | Single Family Residence |
| Community Features | Golf,Hiking |
| Assoc Fee Paid Per | Quarterly |
| County | Ventura |
| New Construction | false |
| Property Type | Residential |
| Association Amenities | Other |
| HOA | true |
| Attached Garage | true |
| Contingency | None |
| Energy Efficient | Appliances,Water Heater |
| Subdivision Name | North Ranch Village (783) |
| Garage Y/N | true |
| Full Baths | 3 |
| Special Listing Conditions | Standard |
| Status | Active |
| Directions | Cross streets are Lindero Canyon and Valley Spring Dr. |
| City | Westlake Village |
| Association Name | Westlake Ranch Property Owners Association |
| Entry Location | Ground Level |
| Senior Community Y/N | false |
| High School District | Conejo Valley Unified |
| Number Of Units Total | 1 |
| MLS Area | WV - Westlake Village |
| Lot Size Units | Square Feet |
| Lot Size Square Feet | 22651 |
| Listing Terms | Cash,Cash to New Loan,Conventional,Fannie Mae,Freddie Mac |
| Spa Features | None |
| Property Attached Y/N | false |
| Land Lease Y/N | false |
| Property Condition | Updated/Remodeled |
| Additional Parcels Y/N | false |
| Lease Considered Y/N | false |
| Virtual Tour | https://www.wellcomemat.com/mls/5e02714bd2221mdgs |
| Structure Type | House |
| Living Area Units | Square Feet |
| Standard Status | Active |
| Occupancy Type | Owner |
| Year Built Source | Assessor |
| Tax Lot | 37 |
| Virtual Tour | https://www.wellcomemat.com/video/5e02714bd2221mdgs/WLV/CA/91362/Lakeview-Canyon/BB25248908/ |
| Property Sub Type Additional | Single Family Residence |
| PostalCity | WESTLAKE VILLAGE |
Interior Features
| Interior Amenities | Breakfast Bar,Breakfast Area,Separate/Formal Dining Room,Eat-in Kitchen,Furnished,High Ceilings,Open Floorplan,Pantry,Stone Counters,Recessed Lighting,Storage,Bar,Entrance Foyer,Primary Suite,Walk-In Pantry,Wine Cellar,Walk-In Closet(s) |
|---|---|
| Flooring | Tile,Wood |
| Fireplace Features | Electric,Family Room,Living Room,Primary Bedroom |
| Total Stories | 3 |
| Common Walls | No Common Walls |
| Air Conditioning Y/N | true |
| Heating Y/N | true |
| Fireplace Y/N | true |
| Half Baths | 2 |
| 3/4 Baths | 2 |
| Laundry Features | Laundry Room |
| Total Bedrooms | 6 |
| Entry Level | 1 |
| Main Level Bedrooms | 2 |
| Main Level Bathrooms | 1 |
| LivingAreaSource | Estimated |
| Total Baths | 7 |
Exterior Features
| Exterior Amenities | Fire Pit |
|---|---|
| Lot Features | 0-1 Unit/Acre |
| Water Source | Public |
| Total Parking | 3 |
| Inclusions | Fully furnished |
| Lot Size Area | 22651 |
| Spa | false |
| Lot Size Acres | 0.52 |
| Private Pool | false |
| Lot Size Source | Assessor |
Amenities
- Foreclosure
- Views
- Short Sale
- New Construction
- Adult 55+
- Lease To Own
- No HOA Fees
- Furnished
- Primary On Main
- Air Conditioning
- Seller Finance
- Green
- Fixer Upper
- Horse
- Golf
- Fireplace
- Deck
- Garage
- Basement
- Pool
Property vs Single Family Average in 91362
Price
Year Built
 Based on information from California Regional Multiple Listing Service, Inc. as of September 15, 2026 2:26 AM UTC This information is for your personal, non-commercial use and may not be used for any purpose other than to identify prospective properties you may be interested in purchasing. Display of MLS data is usually deemed reliable but is NOT guaranteed accurate by the MLS. Buyers are responsible for verifying the accuracy of all information and should investigate the data themselves or retain appropriate professionals. Information from sources other than the Listing Agent may have been included in the MLS data. Unless otherwise specified in writing, Broker/Agent has not and will not verify any information obtained from other sources. The Broker/Agent providing the information contained herein may or may not have been the Listing and/or Selling Agent.
