
Address
2 Calle Navarros, Rancho Mirage, CA
Price
$ 669,500
Property Attributes
- MLS#26975765PS
- TypeSingle Family
- Listing Status Active
- CountyRiverside
- CityRancho Mirage
- Area Rancho Mirage
- NeighborhoodCasas de Seville
- Zip92270
- Style
- Year Built1980
- Price$ 669,500
- Bedrooms3
- Full Bathrooms3
- Half Bathrooms0
- Sqr Footage2284
Data Source:
California Regional MLS (CRMLS)
Property Description
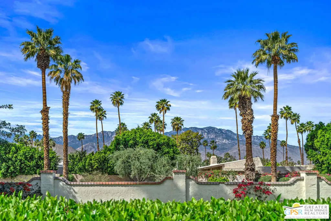
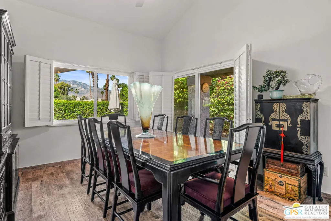
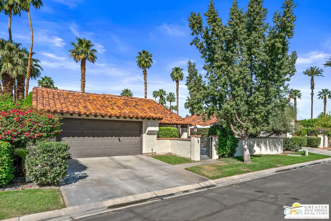
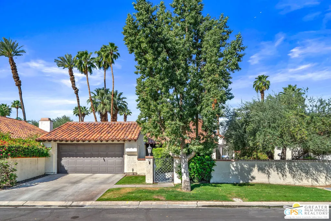
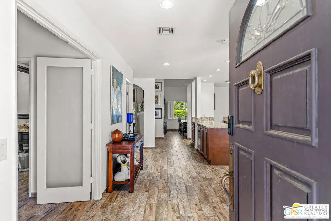
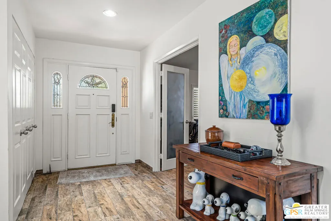
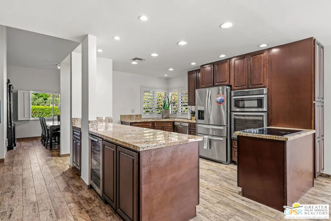
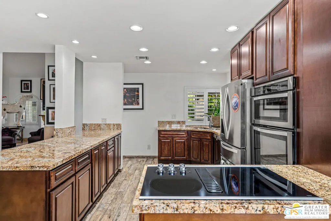
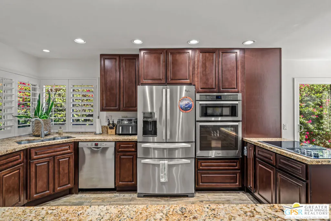
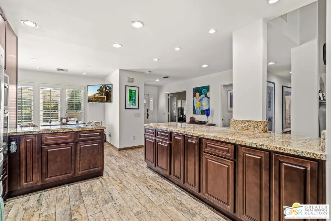
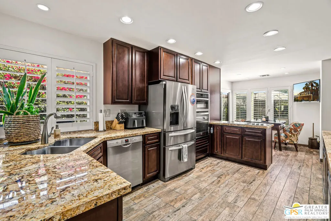
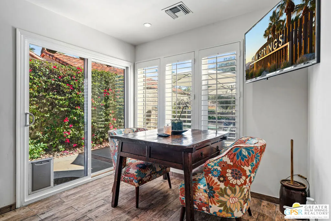
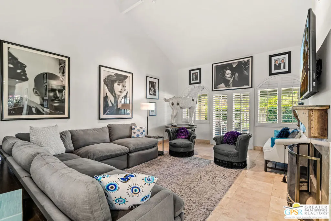
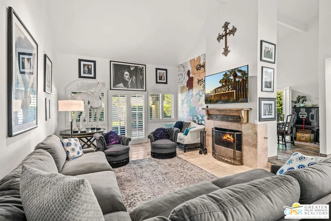
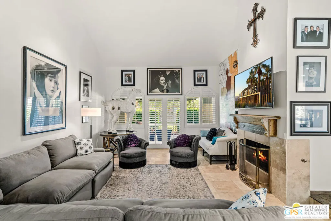
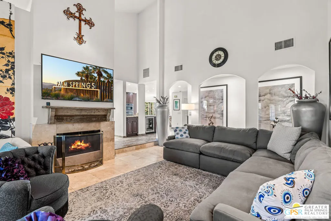
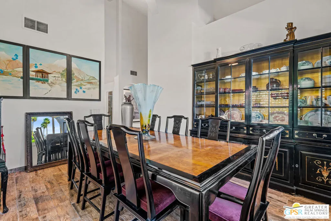
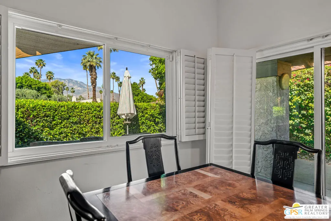
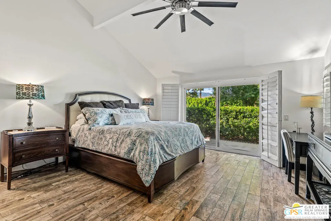
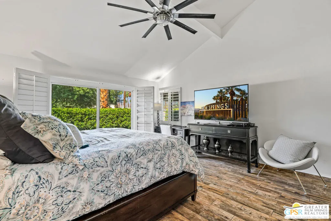
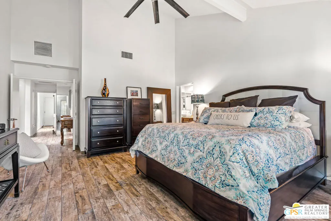
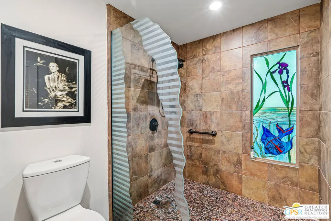
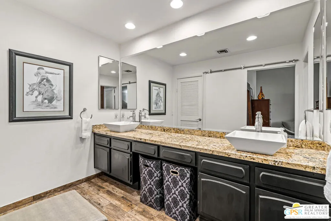
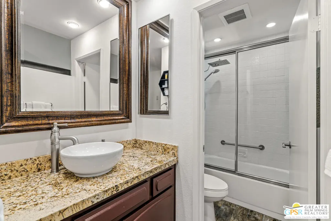
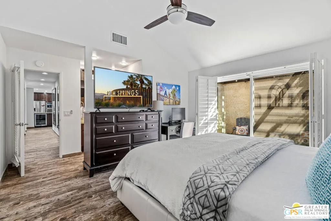
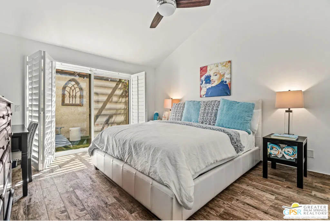
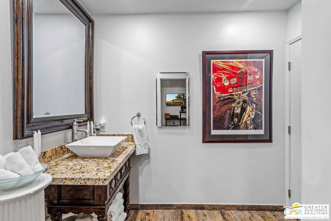
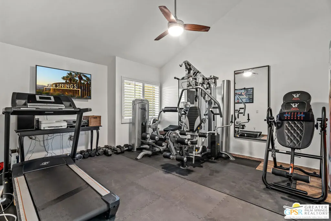
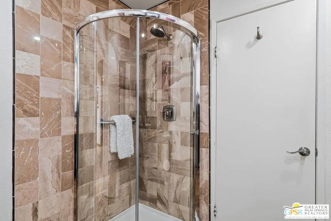
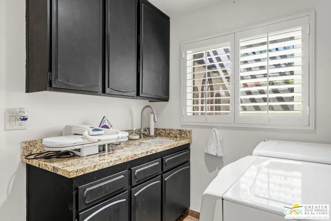
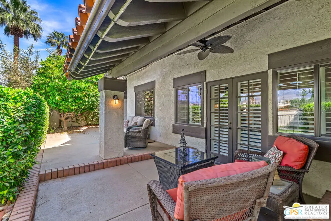
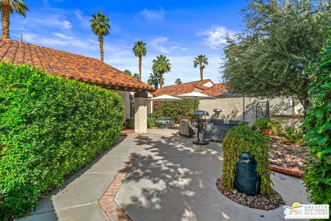
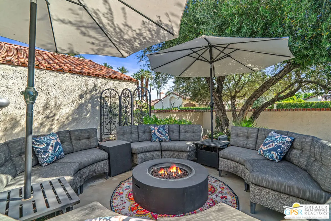
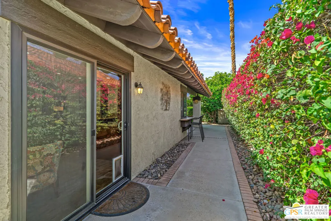
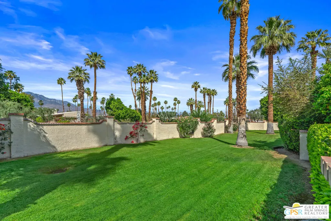
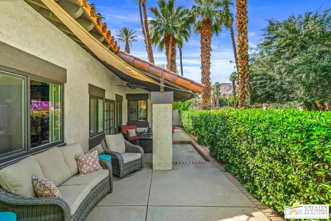
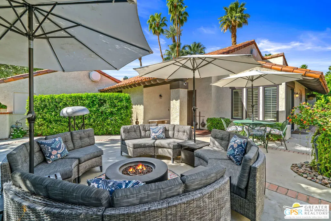
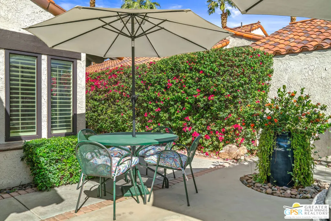
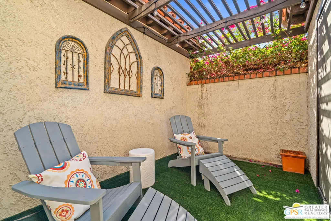
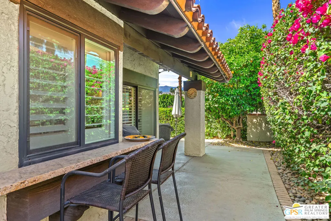
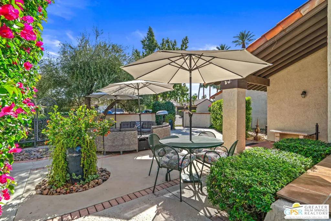
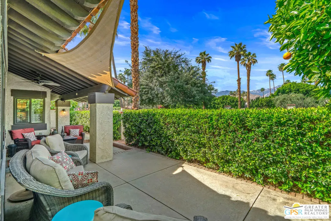
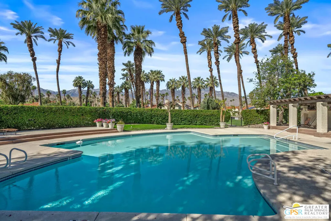
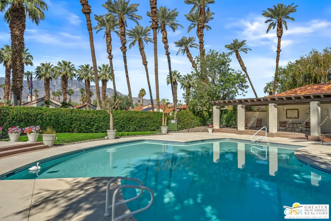
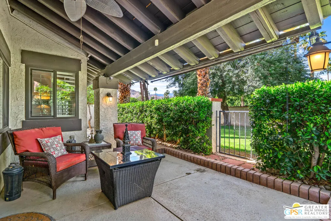
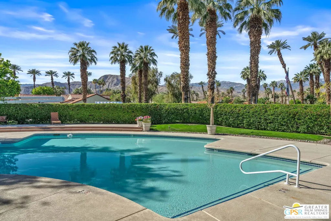
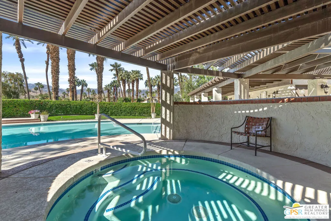
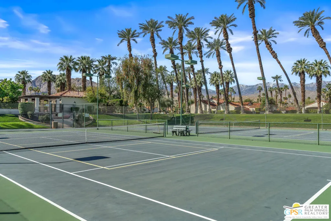
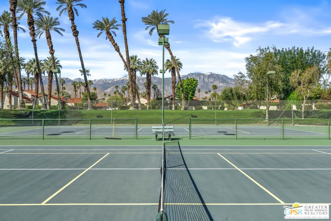
Seller's are moving out of state and wants the house sold. This home is set within the highly desirable Casas de Seville communityoffering a true resort lifestyle with four pools, four spas, tennis and pickleball courts, and beautifully maintained community lawns perfect walking /playing with your pets. The location provides both comfort and convenience, just minutes from the best of the greater Palm Springs area, including top theaters, restaurants, lounges, golf courses, and gaming. Set on land you own, this fantastic single-family home offers nearly 2,300 sq. ft. of open living space with soaring ceilings, abundant natural light, spacious patios, landscaped gardens, and stunning mountain views. Each spacious bedroom accommodates a king bed and features its own en-suite bath. Current owners use one as a home gym. The primary suite includes a large walk-in closet and walk-in shower oasis. The chef's kitchen is perfect for entertaining, featuring a massive island and wine fridge. An oversized two-car garage with built-in cabinetry provides ample storage, along with plenty of guest parking. A new roof is the icing on top of this home. Furnishings available outside of escrow.
| Price History | |
|---|---|
| 9/4/2026 | Listed $669,500 |
General Features
| Living Area | 2284 |
|---|---|
| Sewer | Sewer Tap Paid |
| Heating | Central,Forced Air |
| Cooling | Central Air |
| Possession | Negotiable |
| Appliances | Dishwasher,Electric Cooktop,Electric Oven,Disposal,Microwave,Refrigerator,Vented Exhaust Fan,Dryer,Washer |
| Zoning | PUDA |
| HOA Fee | 786 |
| Garage Spaces | 2 |
| Patio/Porch Features | Brick,Concrete,Covered,Enclosed,Open,Patio,Wrap Around |
| Architectural Style | Spanish |
| Pool Features | Community,Gunite,In Ground,Association |
| Security Features | Gated Community,Key Card Entry |
| Construction Materials | Stucco |
| Exclusions | Furniture not included. |
| Year Built | 1980 |
| View | Mountain(s) |
| Stories Count | 1 |
| Levels | One |
| Property Subtype | Single Family Residence |
| Community Features | Gated,Pool |
| Assoc Fee Paid Per | Monthly |
| County | Riverside |
| New Construction | false |
| Property Type | Residential |
| Association Amenities | Controlled Access,Other Courts,Pool,Pet Restrictions,Tennis Court(s) |
| HOA | true |
| Attached Garage | true |
| Subdivision Name | Casas de Seville |
| Facing Direction | West |
| Garage Y/N | true |
| Full Baths | 2 |
| Special Listing Conditions | Standard |
| Status | Active |
| Buyer Financing | Cash,Conventional |
| Directions | Frank Sinatra to Du Vall Dr. Casas de Seville is on the right. Once through the gate turn right. |
| City | Rancho Mirage |
| Disclosures | Covenants/Restrictions Disclosure,HOA Disclosure |
| Entry Location | Main Level |
| Senior Community Y/N | false |
| Open Parking Spaces | 2 |
| MLS Area | 321 - Rancho Mirage |
| Lot Size Units | Square Feet |
| Spa Features | Association,Community,Gunite,Heated |
| Property Attached Y/N | false |
| Land Lease Y/N | false |
| Property Condition | Updated/Remodeled |
| Lease Considered Y/N | false |
| Virtual Tour | https://my.matterport.com/show/?m=RSjcpLding7 |
| Standard Status | Active |
| Occupancy Type | Owner |
| Property Sub Type Additional | Single Family Residence |
| PostalCity | RANCHO MIRAGE |
Interior Features
| Interior Amenities | Breakfast Bar,Breakfast Area,Ceiling Fan(s),Cathedral Ceiling(s),Walk-In Closet(s) |
|---|---|
| Flooring | Tile |
| Furnished Y/N | Furnished Or Unfurnished |
| Fireplace Features | Living Room |
| Total Stories | 1 |
| Common Walls | No Common Walls |
| Air Conditioning Y/N | true |
| Heating Y/N | true |
| Window Features | Custom Covering(s),Plantation Shutters |
| Fireplace Y/N | true |
| 3/4 Baths | 1 |
| Laundry Features | Laundry Room |
| Total Bedrooms | 3 |
| Total Baths | 3 |
Exterior Features
| Fencing | Brick,Stucco Wall,Wrought Iron |
|---|---|
| Parking Features | Concrete,Door-Multi,Direct Access,Garage,Garage Door Opener,Guest,Private,Side By Side |
| Total Parking | 4 |
| Foundation Details | Slab |
| Spa | true |
| Building Area Total | 2284 |
| Private Pool | false |
| Lot Size Source | Assessor |
| Door Features | Double Door Entry |
Amenities
- Foreclosure
- Views
- Short Sale
- New Construction
- Adult 55+
- Lease To Own
- No HOA Fees
- Furnished
- Primary On Main
- Air Conditioning
- Seller Finance
- Green
- Fixer Upper
- Horse
- Golf
- Fireplace
- Deck
- Garage
- Basement
- Pool
Property vs Single Family Average in 92270
Price
Year Built
 Based on information from California Regional Multiple Listing Service, Inc. as of September 13, 2026 2:08 AM UTC This information is for your personal, non-commercial use and may not be used for any purpose other than to identify prospective properties you may be interested in purchasing. Display of MLS data is usually deemed reliable but is NOT guaranteed accurate by the MLS. Buyers are responsible for verifying the accuracy of all information and should investigate the data themselves or retain appropriate professionals. Information from sources other than the Listing Agent may have been included in the MLS data. Unless otherwise specified in writing, Broker/Agent has not and will not verify any information obtained from other sources. The Broker/Agent providing the information contained herein may or may not have been the Listing and/or Selling Agent.
