
Address
6433 La Paloma St, Carlsbad, CA
Price
$ 1,699,000
Property Attributes
- MLS#260015185SD
- TypeSingle Family
- Listing Status Active
- CountySan Diego
- CityCarlsbad
- Area Carlsbad
- NeighborhoodLa Costa
- Zip92009
- Style
- Year Built1978
- Price$ 1,699,000
- Bedrooms4
- Full Bathrooms3
- Half Bathrooms0
- Sqr Footage2618
- Lot Size0.1784 Acres
Data Source:
California Regional MLS (CRMLS)
Property Description
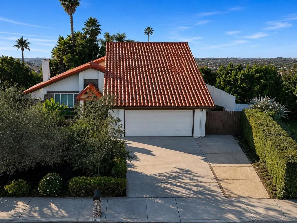
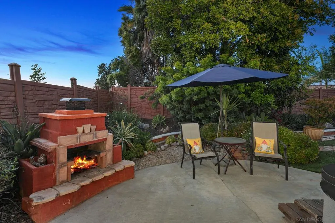
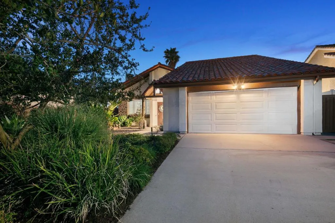
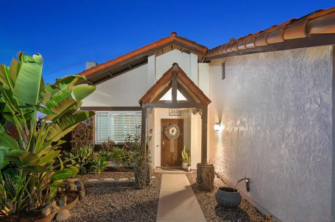
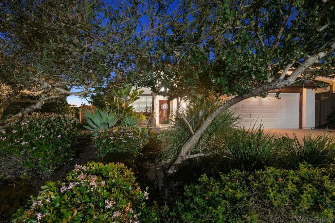
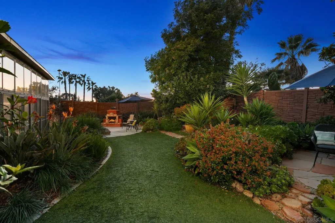
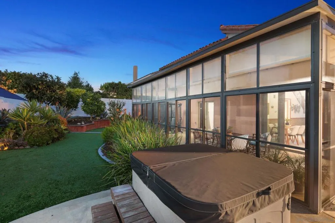
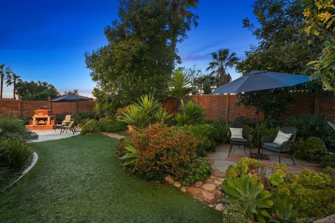
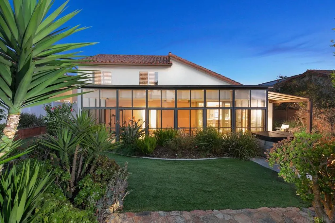
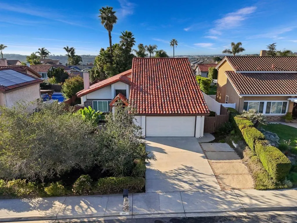
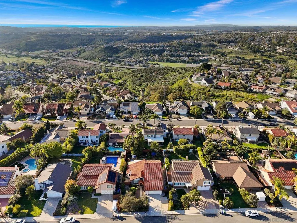
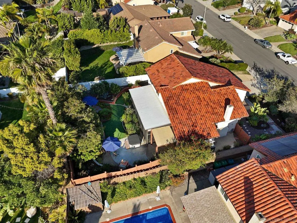
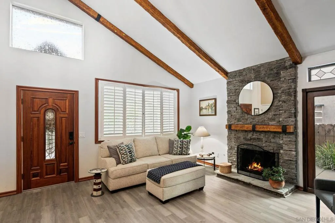
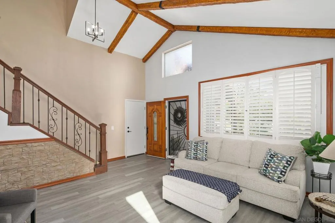
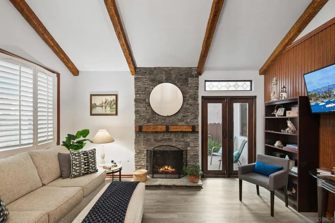
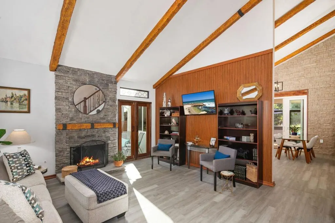
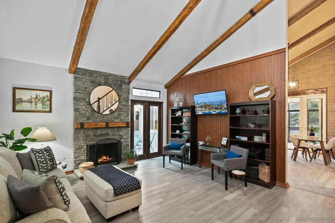
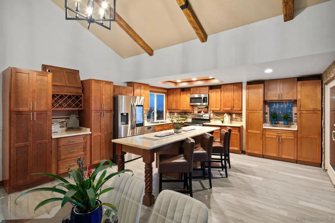
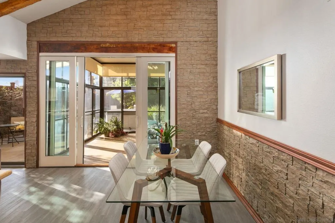
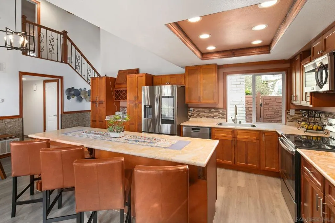
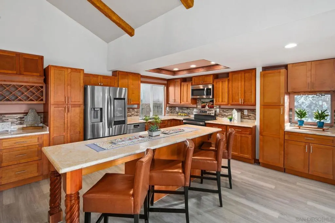
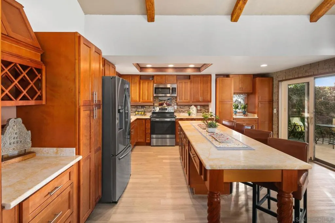
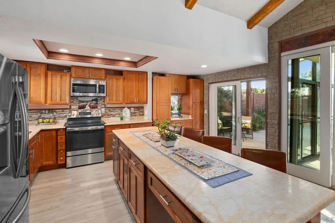
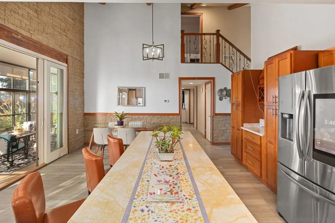
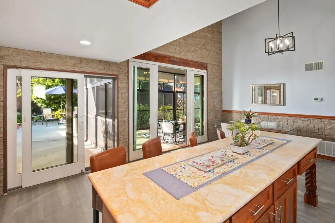
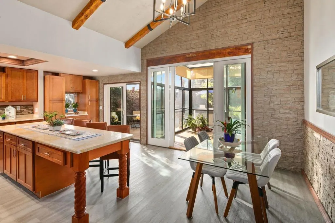
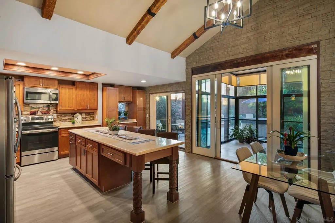
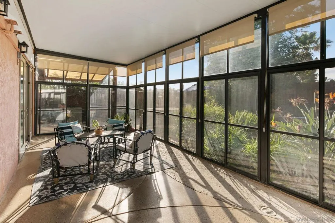
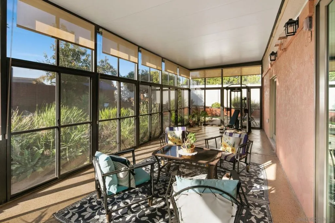
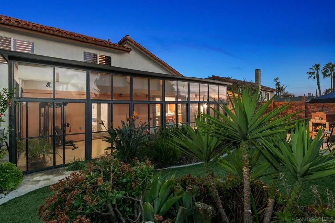
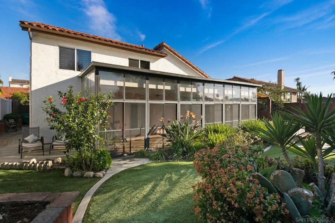
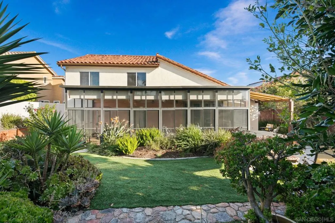
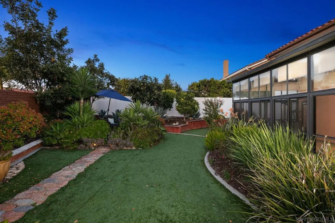
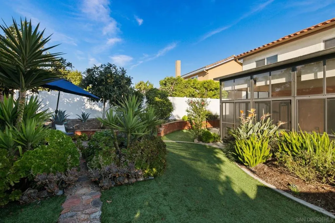
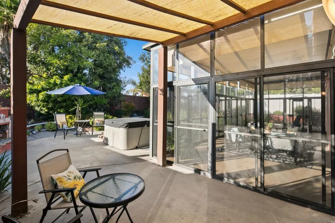
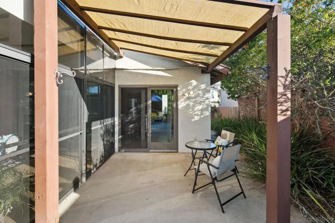
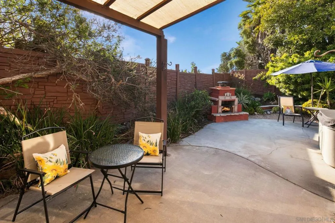
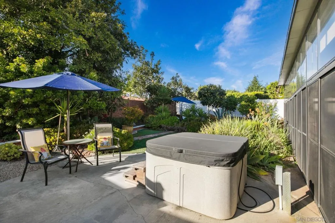
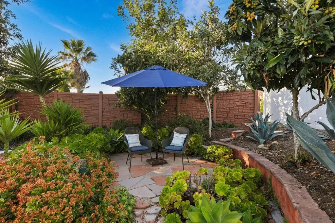
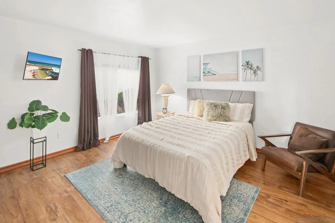
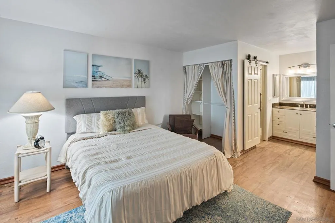
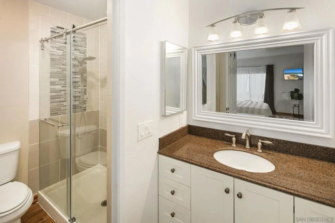
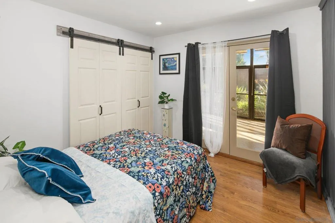
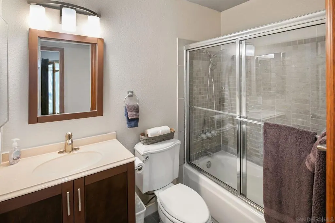
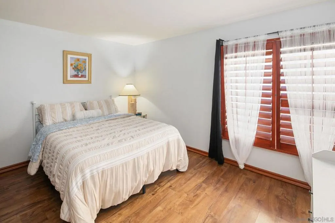
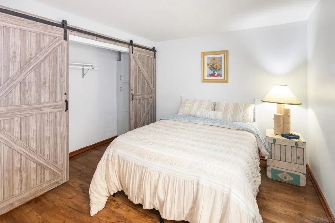
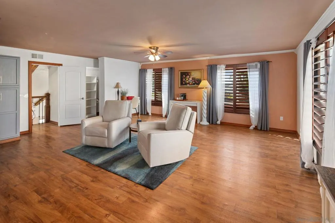
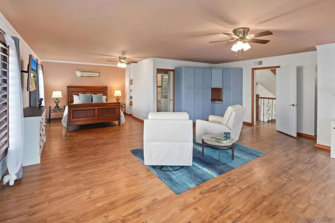
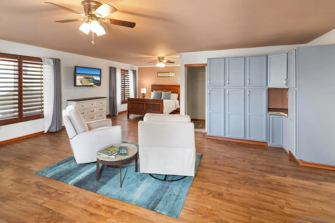
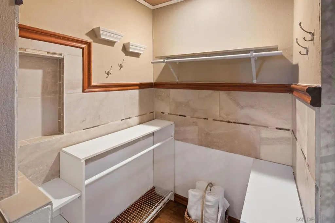
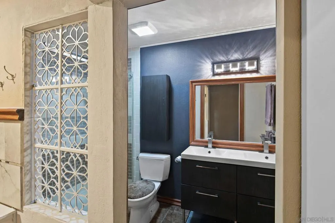
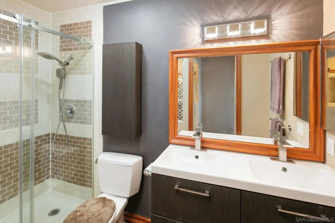
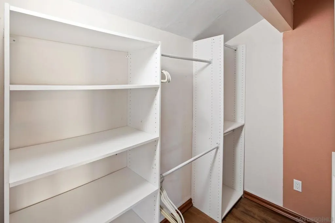
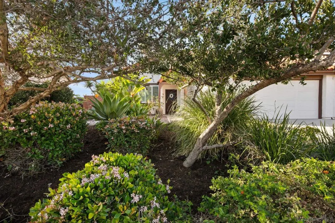
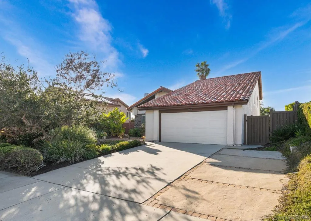
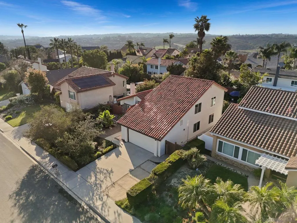
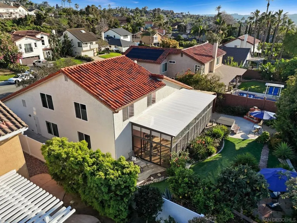
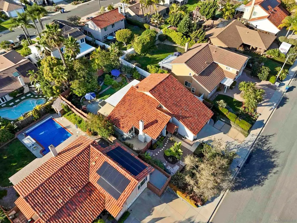
Situated within one of Carlsbad’s most desirable La Costa neighborhoods, this beautifully upgraded residence offers a rare blend of thoughtful design, timeless finishes, and exceptional indoor-outdoor living. The home welcomes you with striking curb appeal enhanced by mature landscaping, new exterior lighting, a stone-accented façade, new roof, custom retaining walls, upgraded fencing, & an inviting covered entry. Inside, refined architectural details create a warm yet elevated atmosphere, including faux wood beams, stacked stone & WPC accent walls, upgraded staircase & treads, plantation shutters, & luxury vinyl plank flooring throughout. The chef’s kitchen serves as the heart of the home, showcasing rich cherry wood cabinetry, marble countertops, a generous island with breakfast bar seating, stainless steel appliances, designer tile backsplash, mural tile wine rack, touchless faucet, and stylish new lighting fixtures including chandeliers in the foyer and dining room. Expansive new windows and French doors fill the home with natural light while seamlessly connecting indoor spaces to the outdoors. Designed for both comfort and entertaining, the property features an impressive approximately 400-square-foot sunroom with a four-panel slider that opens to the beautifully landscaped backyard retreat. Enjoy evenings beside the outdoor fireplace, surrounded by lush greenery, rock features, raised garden beds, and fruit trees including pomegranate, lemon, lime, banana, and loquat. Artificial turf and upgraded irrigation provide easy maintenance while maximizing outdoor enjoyment. The versatile floor plan offers two spacious primary suites with double closets, custom closet systems throughout, and three beautifully updated bathrooms with new glass enclosures. Additional upgrades include plantation shutters, new interior doors and hardware, floor-to-ceiling cabinetry upstairs, a soft water system, a new water heater (2023), and a brand-new roof with a 20-year warranty (2024). Ideally located near top-rated schools, golf, beaches, shopping, and dining, this exceptional La Costa residence delivers a lifestyle defined by comfort, quality, and coastal sophistication.
| Price History | |
|---|---|
| 6/23/2026 | Listed $1,699,000 |
General Features
| Living Area | 2618 |
|---|---|
| Heating | Forced Air,Natural Gas |
| Cooling | Central Air |
| Roof | Composition |
| Appliances | Dishwasher,Microwave |
| Zoning | R-1:SINGLE |
| HOA Fee | 100 |
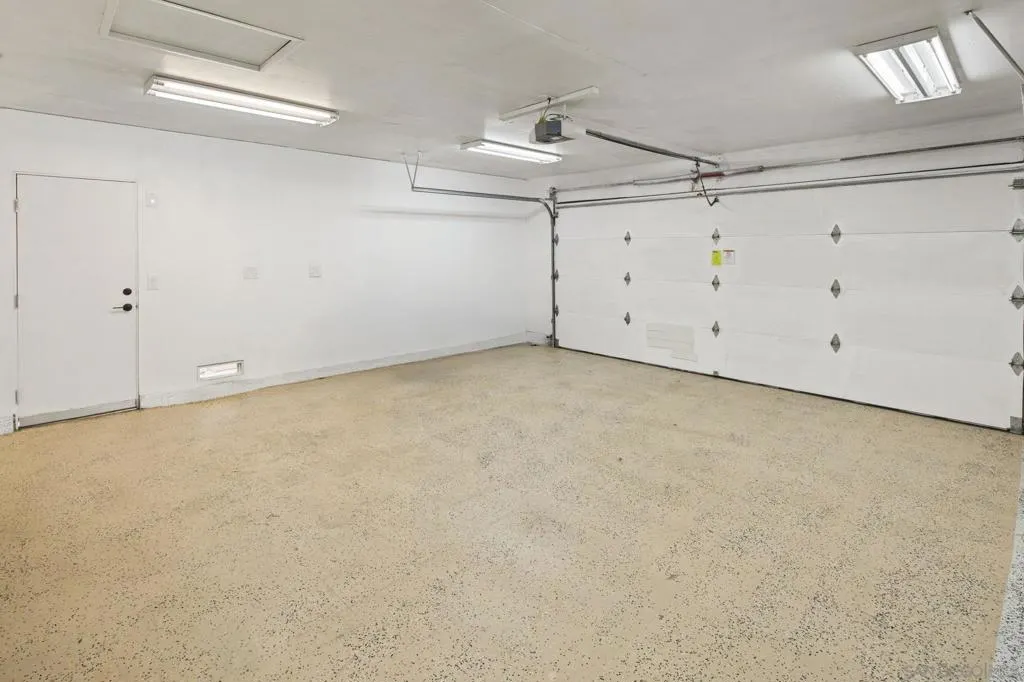
| Garage Spaces | 2 |
| Patio/Porch Features | Concrete,Covered,Glass Enclosed,Open,Patio,Porch |
| Pool Features | None |
| Security Features | Carbon Monoxide Detector(s),Smoke Detector(s) |
| Year Built | 1978 |
| Stories Count | 2 |
| Levels | Two |
| Property Subtype | Single Family Residence |
| Assoc Fee Paid Per | Annually |
| County | San Diego |
| New Construction | false |
| Property Type | Residential |
| HOA | true |
| Subdivision Name | La Costa |
| Garage Y/N | true |
| Full Baths | 3 |
| Status | Active |
| Directions | Cross Street: La Golondrina St.. |
| City | Carlsbad |
| Association Name | Rancho Carrillo HOA |
| Entry Location | 1 |
| Senior Community Y/N | false |
| Open Parking Spaces | 2 |
| MLS Area | 92009 - Carlsbad |
| Lot Size Units | Square Feet |
| Lot Size Square Feet | 7772 |
| Listing Terms | Cash,Conventional,FHA,VA Loan |
| Property Attached Y/N | false |
| Land Lease Y/N | false |
| Virtual Tour | https://www.propertypanorama.com/instaview/snd/260015185 |
| Standard Status | Active |
| Occupancy Type | Owner |
| Year Built Source | Assessor |
| Property Sub Type Additional | Single Family Residence |
| PostalCity | CARLSBAD |
Interior Features
| Interior Amenities | Eat-in Kitchen,Bedroom on Main Level,Main Level Primary |
|---|---|
| Fireplace Features | Living Room |
| Total Stories | 2 |
| Air Conditioning Y/N | true |
| Heating Y/N | true |
| Fireplace Y/N | true |
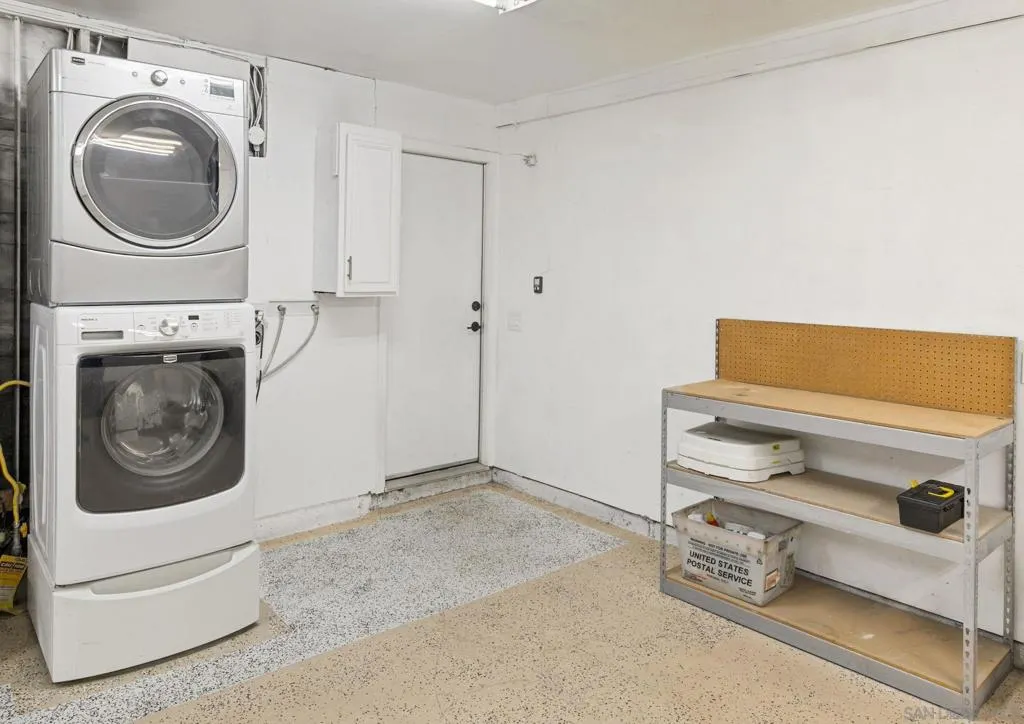
| Laundry Features | Washer Hookup,Electric Dryer Hookup,In Garage |
| Total Bedrooms | 4 |
| Entry Level | 1 |
| LivingAreaSource | Assessor |
| Total Baths | 3 |
Exterior Features
| Parking Features | Assigned,Door-Multi,Direct Access,Driveway,Garage |
|---|---|
| Water Source | Public |
| Total Parking | 4 |
| Lot Size Area | 7772 |
| Spa | false |
| Lot Size Acres | 0.1784 |
| Private Pool | false |
| Lot Size Source | Assessor |
Amenities
- Foreclosure
- Views
- Short Sale
- New Construction
- Adult 55+
- Lease To Own
- No HOA Fees
- Furnished
- Primary On Main
- Air Conditioning
- Seller Finance
- Green
- Fixer Upper
- Horse
- Golf
- Fireplace
- Deck
- Garage
- Basement
- Pool
Property vs Single Family Average in 92009
Price
Year Built
 Based on information from California Regional Multiple Listing Service, Inc. as of September 15, 2026 2:26 AM UTC This information is for your personal, non-commercial use and may not be used for any purpose other than to identify prospective properties you may be interested in purchasing. Display of MLS data is usually deemed reliable but is NOT guaranteed accurate by the MLS. Buyers are responsible for verifying the accuracy of all information and should investigate the data themselves or retain appropriate professionals. Information from sources other than the Listing Agent may have been included in the MLS data. Unless otherwise specified in writing, Broker/Agent has not and will not verify any information obtained from other sources. The Broker/Agent providing the information contained herein may or may not have been the Listing and/or Selling Agent.
