
Address
19 Cornell Drive, Rancho Mirage, CA
Price
$ 749,000
Property Attributes
- MLS#219151677PS
- TypeSingle Family
- Listing Status Active
- CountyRiverside
- CityRancho Mirage
- Area Rancho Mirage
- NeighborhoodThe Springs C.C.
- Zip92270
- Style
- Year Built1979
- Price$ 749,000
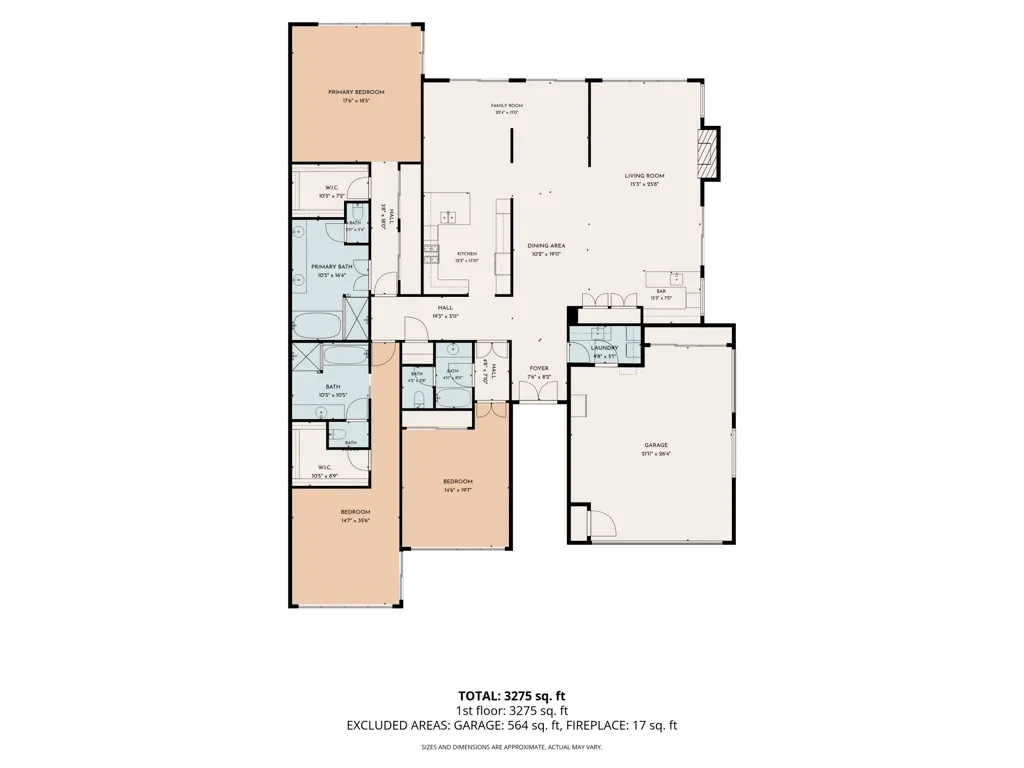
- Bedrooms3
- Full Bathrooms3
- Half Bathrooms0
- Sqr Footage2994
- Lot Size0.1251 Acres
Data Source:
California Regional MLS (CRMLS)
Property Description
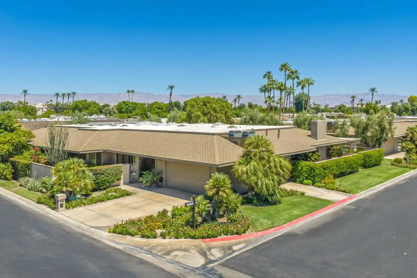
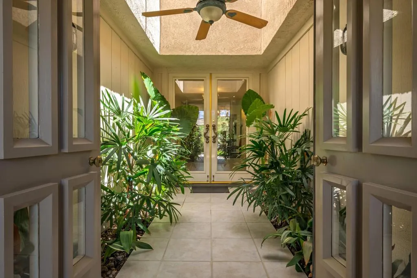
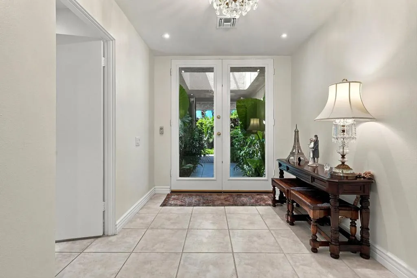
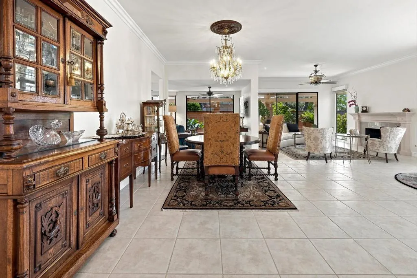
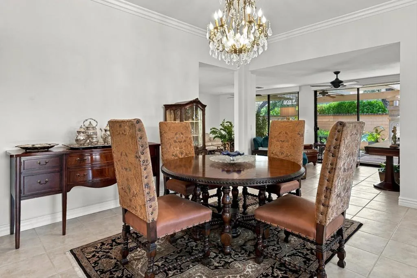
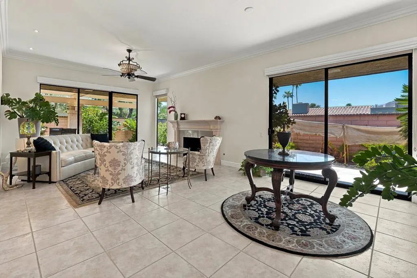
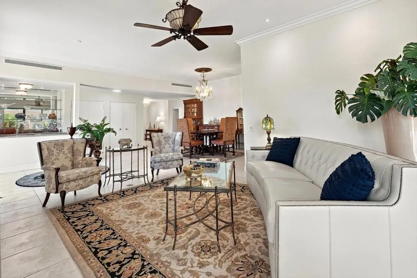
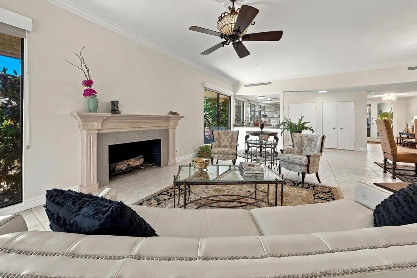
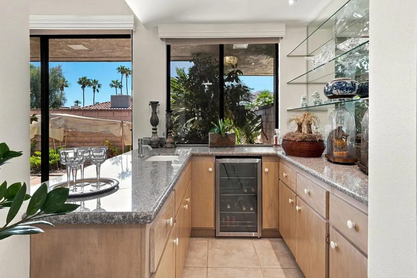
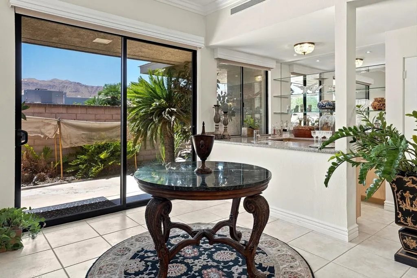
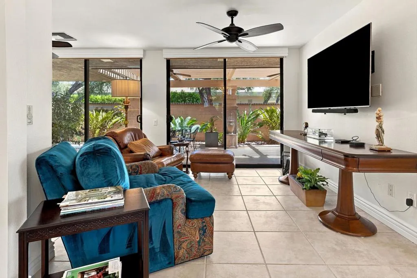
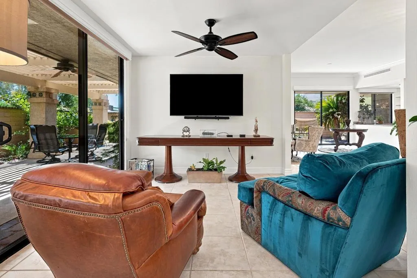
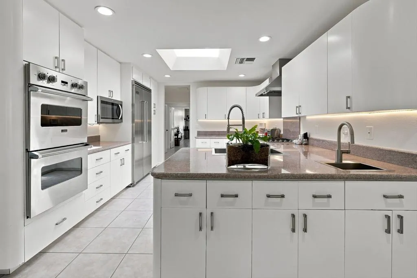
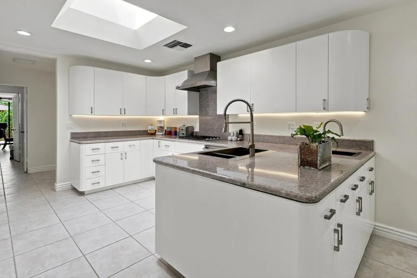
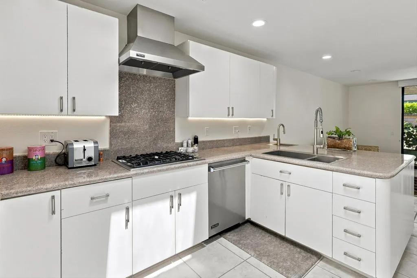
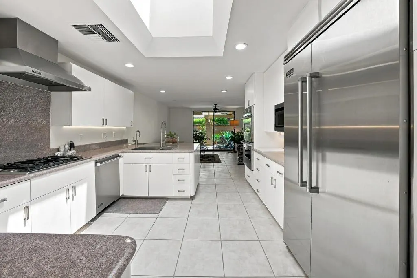
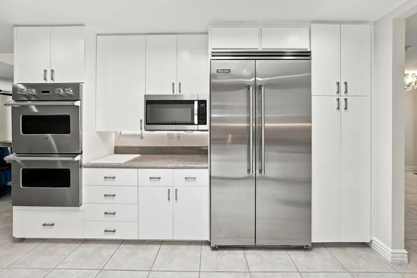
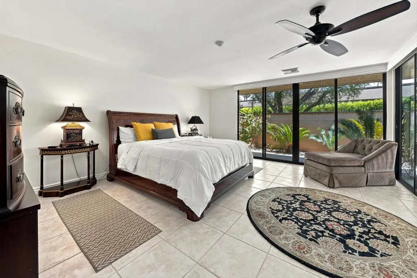
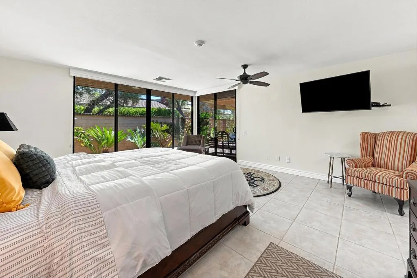
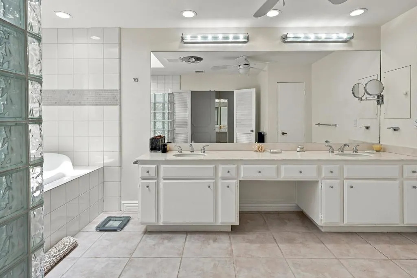
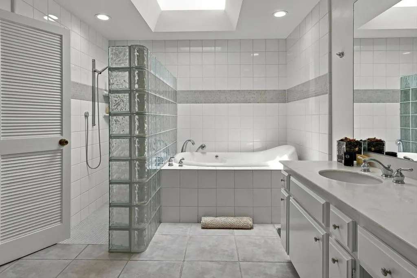
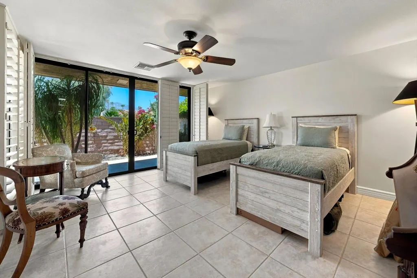
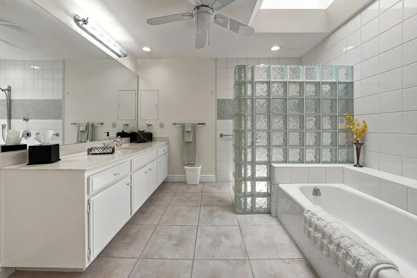
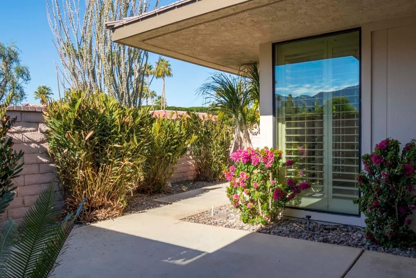
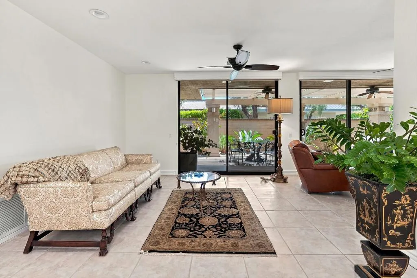
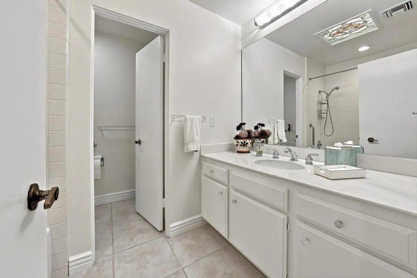
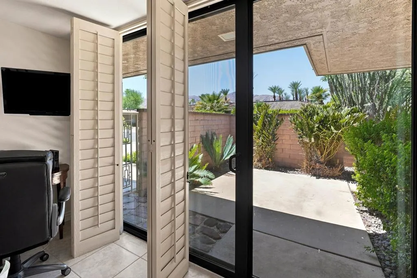
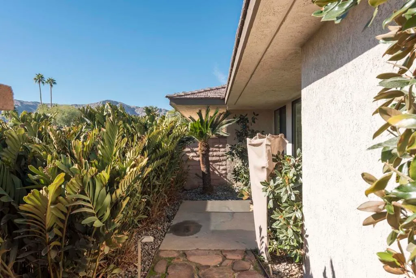
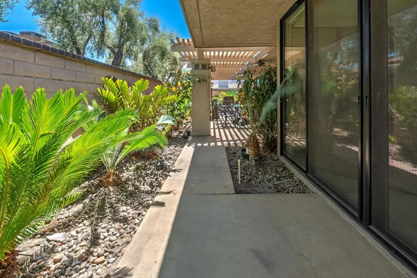
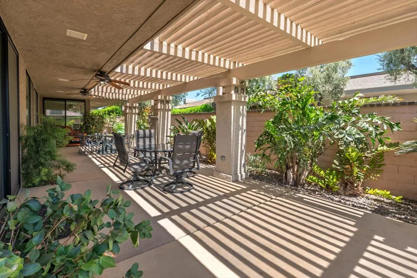
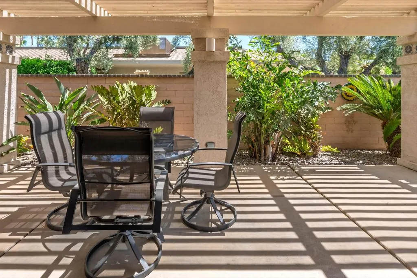
Experience the best of desert resort living in The Springs Country Club! This beautifully updated 3-bedroom, 3-bath home combines modern upgrades, energy efficiency. The remodeled kitchen features professional-grade Viking stainless steel appliances, refaced cabinetry, and upgraded finishes designed for both everyday living and entertaining.Recent enhancements include, NEST thermostats, Milgard bronze anodized dual-pane windows and sliders throughout, additional attic insulation, attic ventilation fans, a dedicated A/C unit in the garage, new baseboards and crown molding, ceiling fans in the den and bedrooms, and a custom-designed primary suite walk-in closet. Spacious wraparound patios provide seamless indoor-outdoor living and stunning Santa Rosa mountain views.Ownership at The Springs Country Club in Rancho Mirage includes a social membership through the monthly HOA dues, providing access to an exceptional lifestyle. Enjoy dining at the Clubhouse and Oasis, social events, holiday celebrations, movie nights, book club, bridge, mahjong, art classes, and numerous member activities. Residents also enjoy discounted shopping at the Pro Shop and Boutique.Stay active at the 7,400-square-foot Fitness & Spa Center, offering spin, Pilates, yoga, balance, stretch classes, and spa services. Recreation opportunities include tennis, pickleball, bocce ball, plus access to the driving range and putting green.Ideally located in the heart of Rancho Mirage, directly across from Eisenhower Medical Center and minutes from The River, fine dining, shopping, entertainment, and cinemas. Discover why so many call The Springs home. The Springs... it's where you belong.
| Price History | |
|---|---|
| 8/20/2026 | Listed $749,000 |
General Features
| Living Area | 2994 |
|---|---|
| Heating | Central,Fireplace(s) |
| Cooling | Central Air,Zoned |
| Utilities | Cable Available |
| Roof | Fire Proof |
| Appliances | Dishwasher,Gas Cooktop,Disposal,Gas Water Heater,Microwave,Range Hood |
| HOA Fee | 1826 |
| Garage Spaces | 3 |
| Association Fee Includes | Earthquake Insurance |
| Patio/Porch Features | Covered,See Remarks |
| Architectural Style | Traditional |
| Pool Features | Community,Gunite,Electric Heat,In Ground |
| Security Features | Gated Community,24 Hour Security |
| Construction Materials | Stucco |
| Exclusions | Art, furniture and dining room chandelier |
| Year Built | 1979 |
| Electric | 220 Volts |
| View | Mountain(s) |
| Stories Count | 1 |
| Levels | One |
| Property Subtype | Single Family Residence |
| Community Features | Golf,Gated,Pool |
| Assoc Fee Paid Per | Monthly |
| County | Riverside |
| New Construction | false |
| Property Type | Residential |
| Association Amenities | Bocce Court,Clubhouse,Sport Court,Fitness Center,Golf Course,Maintenance Grounds,Game Room,Lake or Pond,Management,Meeting/Banquet/Party Room,Sauna,Security,Tennis Court(s),Cable TV |
| HOA | true |
| Attached Garage | true |
| Subdivision Name | The Springs C.C. |
| Garage Y/N | true |
| Full Baths | 1 |
| Special Listing Conditions | Standard |
| Status | Active |
| Directions | Enter through Bob Hope gate. Take Columbia Dr, turn left on Cornell. Home will be on the left. Cross Street: Barnard Court. |
| City | Rancho Mirage |
| Disclosures | Covenants/Restrictions Disclosure,Earthquake Insurance Available,HOA Disclosure |
| Association Name | The Springs CC HOA |
| Senior Community Y/N | false |
| Open Parking Spaces | 3 |
| MLS Area | 321 - Rancho Mirage |
| Lot Size Units | Square Feet |
| Lot Size Square Feet | 5449 |
| Listing Terms | Cash,Conventional,Contract |
| Spa Features | Community,Gunite,Heated,In Ground |
| Property Attached Y/N | false |
| Land Lease Y/N | false |
| Property Condition | Updated/Remodeled |
| Lease Considered Y/N | false |
| Builder Name | Trojan Builders |
| Standard Status | Active |
| Year Built Source | Assessor |
| Property Sub Type Additional | Single Family Residence |
| PostalCity | RANCHO MIRAGE |
Interior Features
| Interior Amenities | Breakfast Area,Separate/Formal Dining Room,Bar,Multiple Primary Suites,Primary Suite,Walk-In Closet(s) |
|---|---|
| Flooring | Tile |
| Fireplace Features | Gas,Living Room |
| Total Stories | 1 |
| Air Conditioning Y/N | true |
| Heating Y/N | true |
| Window Features | Shutters |
| Fireplace Y/N | true |
| 3/4 Baths | 2 |
| Total Bedrooms | 3 |
| LivingAreaSource | Assessor |
| Total Baths | 3 |
Exterior Features
| Fencing | Block |
|---|---|
| Parking Features | Driveway,Garage,Golf Cart Garage,Garage Door Opener |
| Lot Features | Corner Lot,Planned Unit Development,Sprinklers Timer,Sprinkler System |
| Total Parking | 6 |
| Lot Size Area | 5449 |
| Foundation Details | Slab |
| Spa | false |
| Lot Size Acres | 0.1251 |
| Private Pool | true |
| Lot Size Source | Assessor |
| Door Features | Double Door Entry |
| Builder Model | Broadmoor |
Amenities
- Foreclosure
- Views
- Short Sale
- New Construction
- Adult 55+
- Lease To Own
- No HOA Fees
- Furnished
- Primary On Main
- Air Conditioning
- Seller Finance
- Green
- Fixer Upper
- Horse
- Golf
- Fireplace
- Deck
- Garage
- Basement
- Pool
Property vs Single Family Average in 92270
Price
Year Built
 Based on information from California Regional Multiple Listing Service, Inc. as of September 12, 2026 2:05 AM UTC This information is for your personal, non-commercial use and may not be used for any purpose other than to identify prospective properties you may be interested in purchasing. Display of MLS data is usually deemed reliable but is NOT guaranteed accurate by the MLS. Buyers are responsible for verifying the accuracy of all information and should investigate the data themselves or retain appropriate professionals. Information from sources other than the Listing Agent may have been included in the MLS data. Unless otherwise specified in writing, Broker/Agent has not and will not verify any information obtained from other sources. The Broker/Agent providing the information contained herein may or may not have been the Listing and/or Selling Agent.
