

Address
52520 Avenida Herrera, La Quinta, CA
Price
$ 536,000
Property Attributes
- MLS#219151633DA
- TypeSingle Family
- Listing Status Active
- CountyRiverside
- CityLa Quinta
- Area La Quinta South of HWY 111
- NeighborhoodLa Quinta Cove
- Zip92253
- Style
- Year Built2015
- Price$ 536,000
- Bedrooms4
- Full Bathrooms2
- Half Bathrooms1
- Sqr Footage1772
- Lot Size0.14 Acres
Data Source:
California Regional MLS (CRMLS)
Property Description
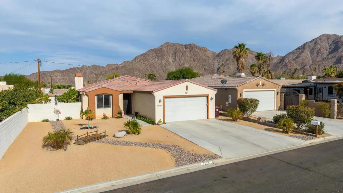
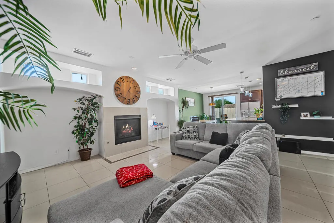
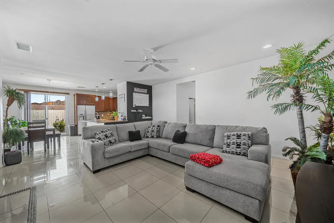
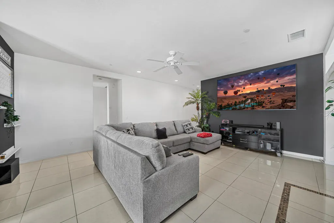
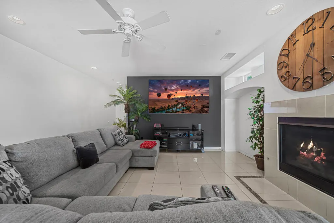
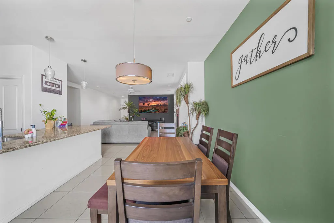
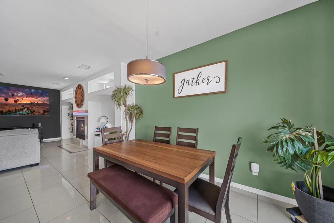
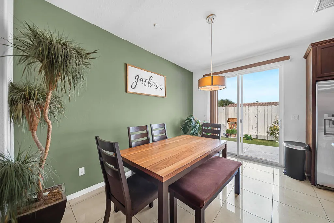
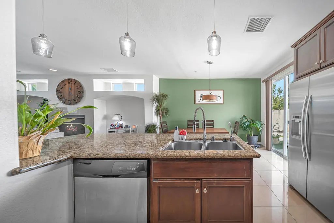
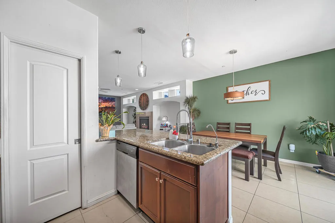
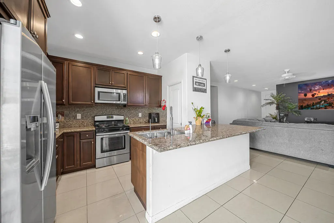
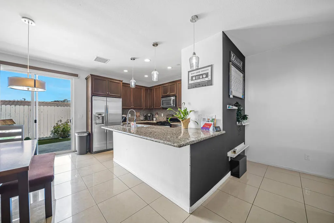
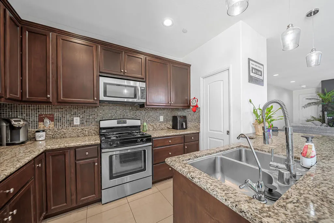
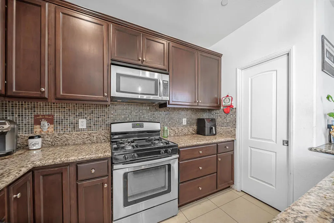
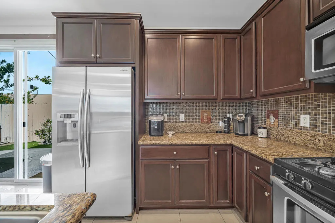
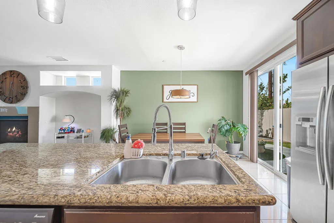
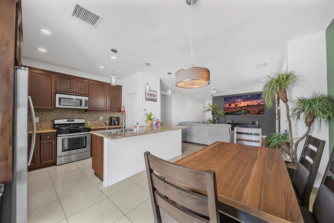
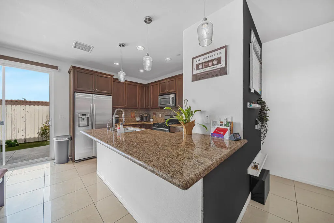
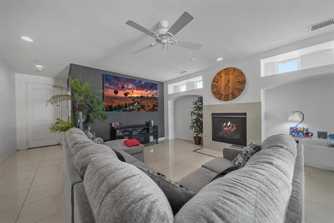
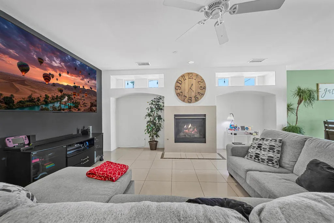
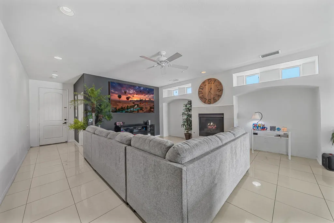
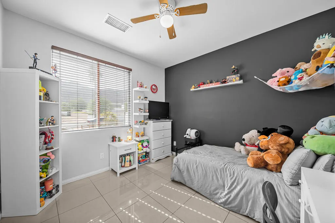
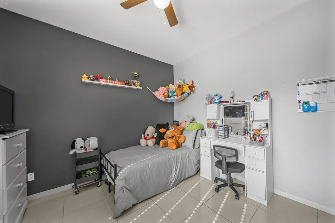
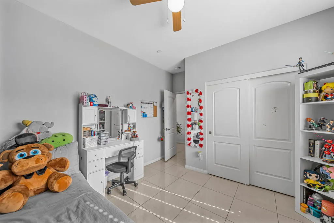
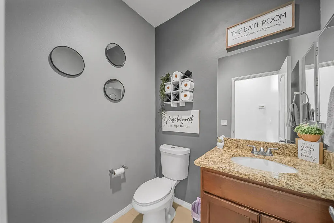
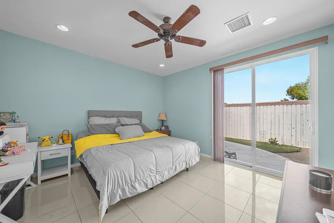
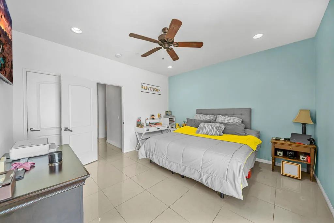
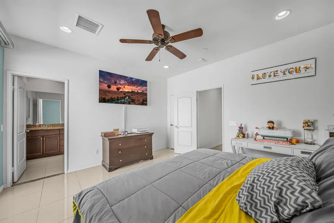
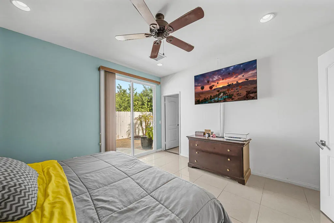
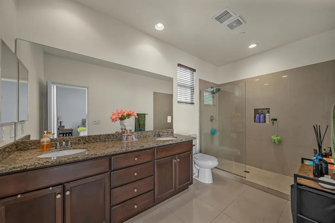
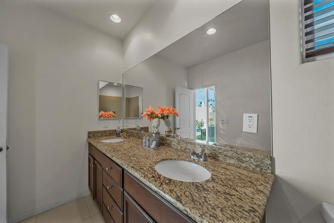
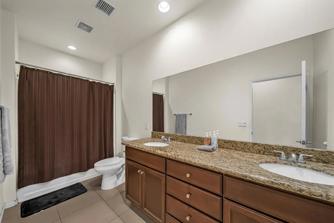
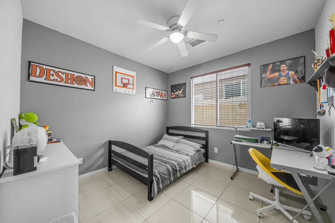
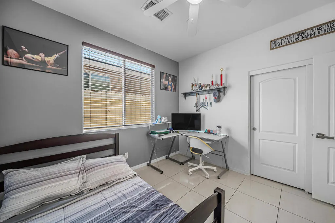
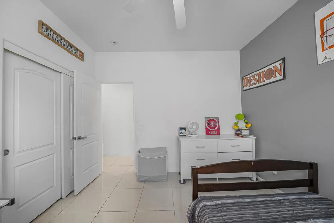
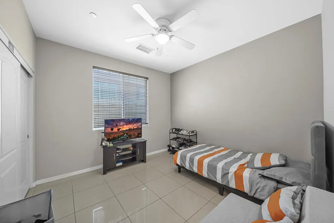
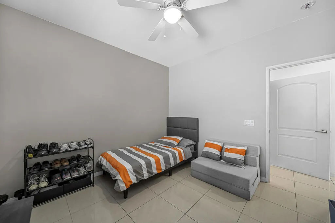
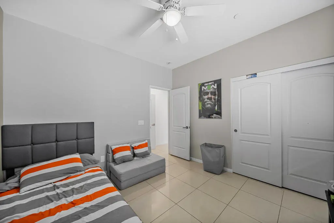
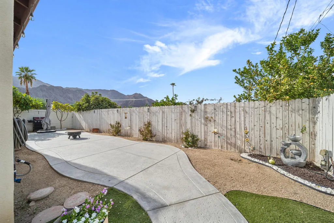
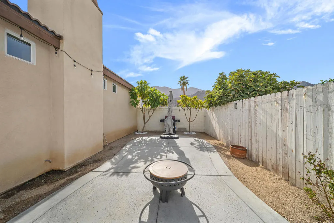
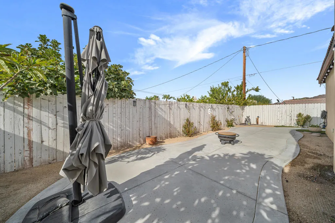
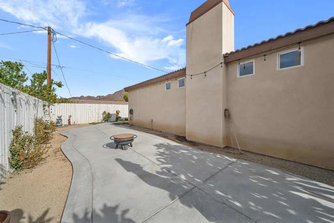
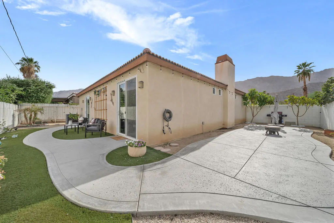
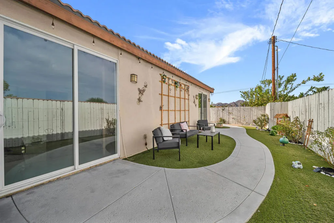
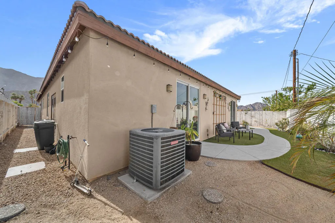
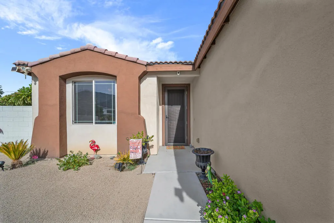
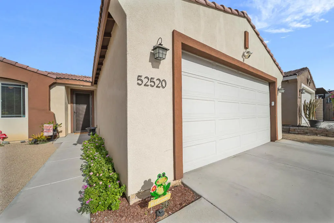
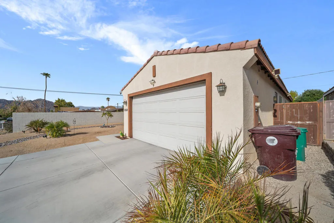
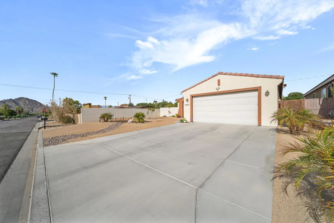
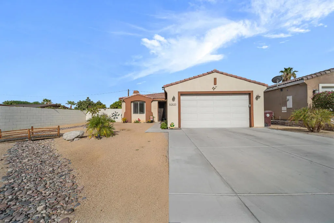
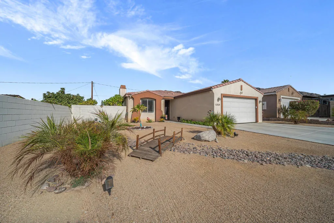
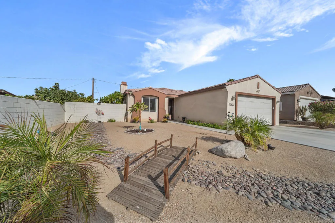
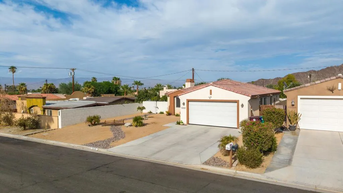
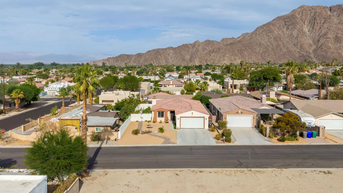
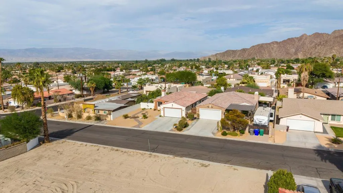
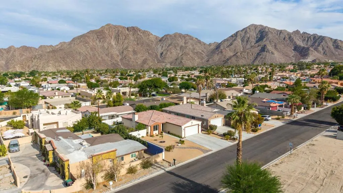
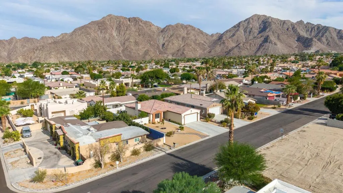
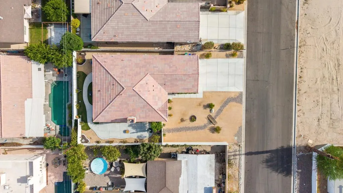
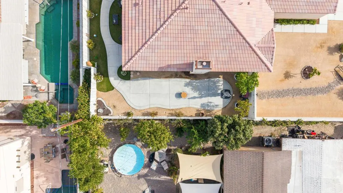
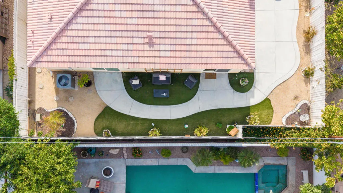
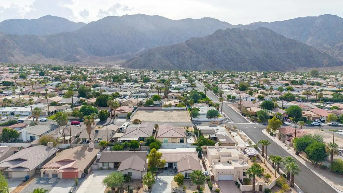
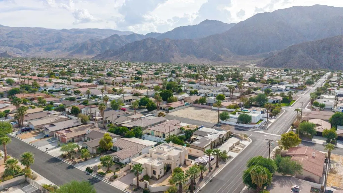
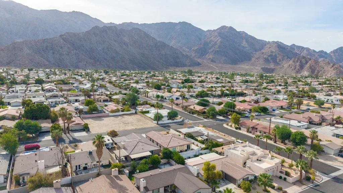
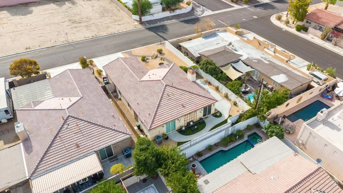
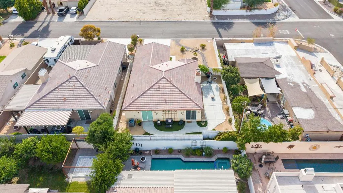
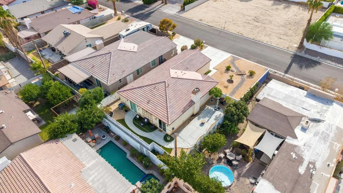
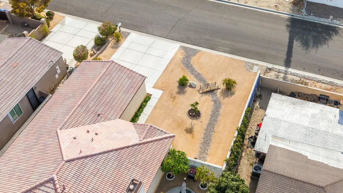
Welcome to La Quinta Cove, where breathtaking mountain views, desert beauty, and an active outdoor lifestyle come together! This beautifully maintained 4-bedroom, 3-bath home offers 1,772 sq. ft. of open living space and showcases stunning, unobstructed panoramic mountain views.A true pride-of-ownership property, this home features numerous upgrades, including travertine tile throughout, a designer backsplash, stainless steel appliances, a glass shower wall, fireplace, widened driveway, concrete patio, drought-tolerant landscaping, and irrigation system The spacious front yard also offers plenty of possibilities, including room to create your own private pool and desert retreat.One of the highlights of this home is its location in La Quinta Cove, a sought-after community nestled against the Santa Rosa Mountains. Outdoor enthusiasts will love being close to the Cove's popular hiking and walking trails, where you can enjoy spectacular mountain and desert scenery right outside your neighborhood. The area's beautiful surroundings, warm winter weather, and relaxed atmosphere make it especially appealing as a full-time residence, seasonal getaway, or second home.Just minutes away, enjoy the charm of Old Town La Quinta with its restaurants, shops, cafes, and community events. You'll also be conveniently located near the world-class golf, tennis, pickleball, dining, entertainment, and outdoor recreation the Greater Palm Springs area is known for.Whether you're looking for a primary residence or your own winter escape in the California desert, this La Quinta Cove home offers the perfect opportunity to enjoy sunshine, mountain views, outdoor living, and the desert lifestyle.Come experience La Quinta Cove and see everything this beautiful home has to offer!
| Elementary School | Middle School | High School |
|---|---|---|
| Benjamin Franklin Elementary School | La Quinta Middle School | La Quinta High School |
| Price History | |
|---|---|
| 8/20/2026 | Listed $536,000 |
General Features
| Living Area | 1772 |
|---|---|
| Heating | Central |
| Cooling | Central Air |
| Possession | Negotiable |
| Roof | Tile |
| Appliances | Convection Oven,Disposal,Gas Range,Microwave,Refrigerator |
| Garage Spaces | 2 |
| Security Features | Closed Circuit Camera(s) |
| Construction Materials | Stucco |
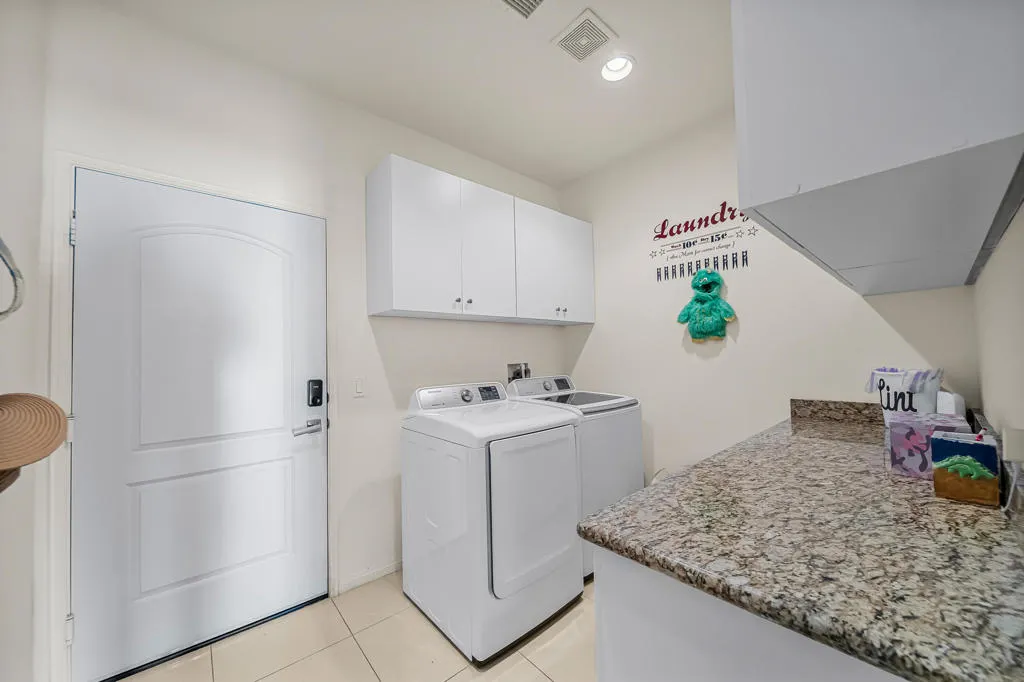
| Exclusions | Washer and Dryer |
| Year Built | 2015 |
| View | Mountain(s) |
| Stories Count | 1 |
| Levels | One |
| Property Subtype | Single Family Residence |
| County | Riverside |
| New Construction | false |
| Property Type | Residential |
| HOA | false |
| Attached Garage | true |
| Subdivision Name | La Quinta Cove |
| Garage Y/N | true |
| Full Baths | 2 |
| Special Listing Conditions | Standard |
| Status | Active |
| Directions | GPS Cross Street: Calle Ensenada. |
| High School | La Quinta |
| City | La Quinta |
| Disclosures | Home Warranty |
| Senior Community Y/N | false |
| High School District | Desert Sands Unified |
| MLS Area | 313 - La Quinta South of HWY 111 |
| Lot Size Units | Square Feet |
| Lot Size Square Feet | 6098 |
| Listing Terms | Cash to New Loan,Conventional,FHA,Fannie Mae |
| Elementary School | Benjamin Franklin |
| Property Attached Y/N | true |
| Land Lease Y/N | false |
| Middle/Junior High School | La Quinta |
| Property Condition | Updated/Remodeled |
| Lease Considered Y/N | false |
| Standard Status | Active |
| Occupancy Type | Owner |
| Year Built Source | Assessor |
| Property Sub Type Additional | Single Family Residence |
| Expected Active Date | 2026-08-22 |
| PostalCity | LA QUINTA |
Interior Features
| Interior Amenities | Breakfast Bar,Separate/Formal Dining Room |
|---|---|
| Flooring | Stone |
| Fireplace Features | Decorative,Gas,Living Room |
| Total Stories | 1 |
| Air Conditioning Y/N | true |
| Heating Y/N | true |
| Fireplace Y/N | true |
| Half Baths | 1 |
| Laundry Features | Laundry Room |
| Total Bedrooms | 4 |
| LivingAreaSource | Assessor |
| Total Baths | 3 |
Exterior Features
| Fencing | Brick |
|---|---|
| Parking Features | Driveway |
| Lot Features | Drip Irrigation/Bubblers |
| Total Parking | 2 |
| Inclusions | All appliances |
| Lot Size Area | 6098 |
| Spa | false |
| Lot Size Acres | 0.14 |
| Private Pool | false |
| Lot Size Source | Assessor |
Amenities
- Foreclosure
- Views
- Short Sale
- New Construction
- Adult 55+
- Lease To Own
- No HOA Fees
- Furnished
- Primary On Main
- Air Conditioning
- Seller Finance
- Green
- Fixer Upper
- Horse
- Golf
- Fireplace
- Deck
- Garage
- Basement
- Pool
Property vs Single Family Average in 92253
Price
Year Built
 Based on information from California Regional Multiple Listing Service, Inc. as of September 15, 2026 2:26 AM UTC This information is for your personal, non-commercial use and may not be used for any purpose other than to identify prospective properties you may be interested in purchasing. Display of MLS data is usually deemed reliable but is NOT guaranteed accurate by the MLS. Buyers are responsible for verifying the accuracy of all information and should investigate the data themselves or retain appropriate professionals. Information from sources other than the Listing Agent may have been included in the MLS data. Unless otherwise specified in writing, Broker/Agent has not and will not verify any information obtained from other sources. The Broker/Agent providing the information contained herein may or may not have been the Listing and/or Selling Agent.
